


Top-rated contractors.

Get matched with top contractors in Jacksboro, TN

Enter your zip and get matched with up to 5 pros

Need a pro for your contractor service project in Jacksboro, TN?

Select your specific project to find the pro for you.

TRUSTED BY JACKSBORO, TN HOMEOWNERS

  • Average homeowner rating star icon4.2
    Average homeowner rating
  • Verified reviews icon12
    Verified contractor services reviews

Find Contractors in Jacksboro

Avatar for Eric Martin Remodeling
Eric Martin Remodeling
4.3(
75
)
Major Home Repairs (General Contractor)

Serving Jacksboro, TN and surrounding areas

In business since 2000

Free estimates

"Eric and his crew arrived when they said they would, began work immediately, including moving everything from the room, stripped away all damaged subflooring and cleaned up all the mess. The next day arrived promptly, laid new subflooring and cleaned up the mess. They returned to lay the vinyl tiles and had it looking beautiful in a matter of a few hours. I could not be more pleased with Eric's work ethic, professionalism, and efficiency. I would definitely hire them again! Eric even came back and provided and installed 2 doorway transition pieces at no additional charge! It was overall a great experience for me!"
Recommended by96%of homeowners

Avatar for AAA Basement Waterproofing
AAA Basement Waterproofing
4.8(
83
)
Major Home Repairs (General Contractor)

Serving Jacksboro, TN and surrounding areas

In business since 1995

Free estimates

Emergency services offered

"

Sales person (owner) was very knowledgeable and gave detailed steps as to what needed to be done to resolve problem. Work crew were professional and worked in a timely manner. They kept me informed as to how the job was progressing. They clearly answered any questions I had about their work processes. When they were done clean-up was so good you could not even tell they had been there.


"
Full Interior Encap Sys
Full Interior Crawl Drainage Sys
Before Crawl Drainage System
Before Sub-Floor System
After Sub-Floor System

+5

Recommended by100%of homeowners

Avatar for Stefaniak Construction
Stefaniak Construction
4.7(
13
)
Major Home Repairs (General Contractor)

Serving Jacksboro, TN and surrounding areas

In business since 2017

Free estimates

Credit card accepted

"Dillon gave a fair price for storm damage to an old structure. He was upfront with schedule and updated with delays. Final result was very satisfactory. All workers were professional. I will contact Stefaniak for future construction needs. So happy with results!"
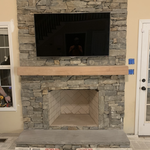
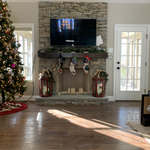
Custom fireplace
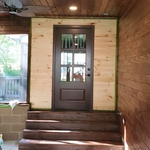
Installed new door where window was built stairs and finishing up stain
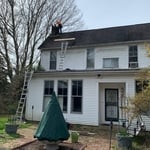
We started to tear the chimney down
Custom fireplace
Outside after we stained everything

+55

Recommended by100%of homeowners
...
Showing 1-10 of 62
Unfinished Carpentry questions, answered by experts

Bow windows need support because they are large and extend out from the exterior wall of the home. Bow windows may extend 1 foot to several feet from the outside of the home, so you’ll need to provide additional support to handle this weight. A window contractor will be able to provide the proper amount of support for your new bow window.

When building a house, it is customary to use 16d nails that measure 3 1/2 inches in length to construct the frame. These nails are crucial in providing the necessary support and stability for structural elements like joists and studs, which ensures a sturdy framework.

An A-frame home can be cheaper to build than a traditional house, but that is not always a given. Prices can be fairly similar in some cases, depending on the location, design, and necessary site preparation. Costs for an A-frame typically run between $100 to $200 per square foot, which is comparable to the cost of a traditional home. The cost of an A-frame can come in under those numbers if you opt for a prefabricated kit.
In framing, studs are placed at 16-inch intervals to coincide with the typical spacing of wall materials such as drywall or plywood. This spacing is called "on-center" and is necessary for maintaining structural stability and efficient use of materials. The 16-inch spacing also helps to distribute the weight evenly across the building's structure. For those looking to cut material costs and improve energy efficiency, 24-inch stud spacing can be employed through a method called "advanced framing". This requires careful planning and adherence to local building codes to ensure structural integrity.

Your local building code will list all the framing requirements for whatever type of structure you're building. Most exterior walls require spacing of 16 inches on-center, while many non-load-bearing interior walls only require 24 inches of spacing. However, there are also varying requirements depending on your construction material, so checking your municipality's rules is essential.

The Jacksboro, TN homeowners’ guide to contractor services

From average costs to expert advice, get all the answers you need to get your job done.