

Top-rated contractors.

Get matched with top contractors in La Follette, TN

Enter your zip and get matched with up to 5 pros

Need a pro for your contractor service project in La Follette, TN?

Select your specific project to find the pro for you.

Find Contractors in La Follette

Avatar for Eric Martin Remodeling
Eric Martin Remodeling
4.3(
75
)
Major Home Repairs (General Contractor)

Serving La Follette, TN and surrounding areas

In business since 2000

Free estimates

"Eric and his crew arrived when they said they would, began work immediately, including moving everything from the room, stripped away all damaged subflooring and cleaned up all the mess. The next day arrived promptly, laid new subflooring and cleaned up the mess. They returned to lay the vinyl tiles and had it looking beautiful in a matter of a few hours. I could not be more pleased with Eric's work ethic, professionalism, and efficiency. I would definitely hire them again! Eric even came back and provided and installed 2 doorway transition pieces at no additional charge! It was overall a great experience for me!"
Recommended by96%of homeowners

Avatar for AAA Basement Waterproofing
AAA Basement Waterproofing
4.8(
83
)
Major Home Repairs (General Contractor)

Serving La Follette, TN and surrounding areas

In business since 1995

Free estimates

Emergency services offered

"

Sales person (owner) was very knowledgeable and gave detailed steps as to what needed to be done to resolve problem. Work crew were professional and worked in a timely manner. They kept me informed as to how the job was progressing. They clearly answered any questions I had about their work processes. When they were done clean-up was so good you could not even tell they had been there.


"
Full Interior Encap Sys
Full Interior Crawl Drainage Sys
Before Crawl Drainage System
Before Sub-Floor System
After Sub-Floor System

+5

Recommended by100%of homeowners

Avatar for Stefaniak Construction
Stefaniak Construction
4.7(
13
)
Major Home Repairs (General Contractor)

Serving La Follette, TN and surrounding areas

In business since 2017

Free estimates

Credit card accepted

"Dillon gave a fair price for storm damage to an old structure. He was upfront with schedule and updated with delays. Final result was very satisfactory. All workers were professional. I will contact Stefaniak for future construction needs. So happy with results!"
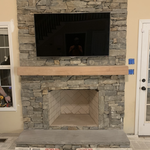
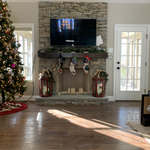
Custom fireplace
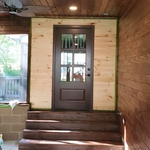
Installed new door where window was built stairs and finishing up stain
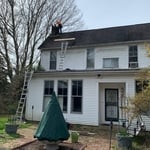
We started to tear the chimney down
Custom fireplace
Outside after we stained everything

+55

Recommended by100%of homeowners
...
Showing 1-10 of 68
Unfinished Carpentry questions, answered by experts

One of the most common house framing basics for decades has been using wood for the framing work. However, some framing contractors now suggest using steel frames. Steel is lightweight, resistant to fire, and resistant to moisture, all of which are areas where wood framing could cause problems. However, steel framing is more expensive than wood and limits your ability to insulate the home.

Your local building code will list all the framing requirements for whatever type of structure you're building. Most exterior walls require spacing of 16 inches on-center, while many non-load-bearing interior walls only require 24 inches of spacing. However, there are also varying requirements depending on your construction material, so checking your municipality's rules is essential.

Building a barndominium means converting a barn into a house. Barndominiums are becoming popular as spacious and stylish alternatives to typical housing structures. Old barns that become houses traditionally consist of wooden construction. However, newer structures, such as pole barns, often contain metal exteriors and roofs. Converting a metal outbuilding into a house presents an excellent opportunity to create a barndominium from metal.

Yes, a one-story house can have a load-bearing wall. The load-bearing walls in a single-story home are usually the exterior walls. If the house has a basement with exposed walls, the arrangement of the beams can help indicate what walls are load-bearing.

It’s sometimes safe to replace a load-bearing wall with a beam, but you need a structural engineer to sign off on the project. You’ll also likely have to upgrade to a steel I-beam or another material that’s stronger than wood to maintain the level of support you need without the wall underneath.

The La Follette, TN homeowners’ guide to contractor services

From average costs to expert advice, get all the answers you need to get your job done.