



Top-rated contractors.

Get matched with top contractors in Maynardville, TN

Enter your zip and get matched with up to 5 pros

Need a pro for your contractor service project in Maynardville, TN?

Select your specific project to find the pro for you.

TRUSTED BY MAYNARDVILLE, TN HOMEOWNERS

  • Average homeowner rating star icon4.1
    Average homeowner rating
  • Verified reviews icon39
    Verified contractor services reviews

Find Contractors in Maynardville

Avatar for Eric Martin Remodeling
Eric Martin Remodeling
4.3(
75
)

Serving Maynardville, TN and surrounding areas

In business since 2000

Free estimates

"Eric and his crew arrived when they said they would, began work immediately, including moving everything from the room, stripped away all damaged subflooring and cleaned up all the mess. The next day arrived promptly, laid new subflooring and cleaned up the mess. They returned to lay the vinyl tiles and had it looking beautiful in a matter of a few hours. I could not be more pleased with Eric's work ethic, professionalism, and efficiency. I would definitely hire them again! Eric even came back and provided and installed 2 doorway transition pieces at no additional charge! It was overall a great experience for me!"
Recommended by96%of homeowners

Avatar for AAA Basement Waterproofing
AAA Basement Waterproofing
4.8(
83
)

Serving Maynardville, TN and surrounding areas

In business since 1995

Free estimates

Emergency services offered

"Jeff told me the foundation settling was very minor for a house built in the 1970's.  No water problems in basement.  He did recommend I have the gutters replaced, with 6" gutters, and to make sure water is draining away from house.  Also, he asked me to contact him if the foundation settled more in the future.  He did not do any work other than give me a free evaluation.  Jeff was very professional and honest. I will definitely use his company if I have anymore foundation or drainage issues.
"
Full Interior Encap Sys
Full Interior Crawl Drainage Sys
Before Crawl Drainage System
Before Sub-Floor System
After Sub-Floor System

+5

Recommended by100%of homeowners
Avatar for Stefaniak Construction
Stefaniak Construction
4.7(
13
)

Serving Maynardville, TN and surrounding areas

In business since 2017

Free estimates

Credit card accepted

"Dillon gave a fair price for storm damage to an old structure. He was upfront with schedule and updated with delays. Final result was very satisfactory. All workers were professional. I will contact Stefaniak for future construction needs. So happy with results!"
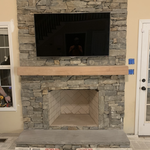
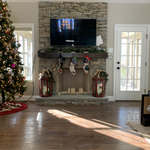
Custom fireplace
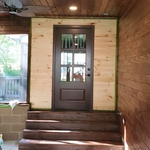
Installed new door where window was built stairs and finishing up stain
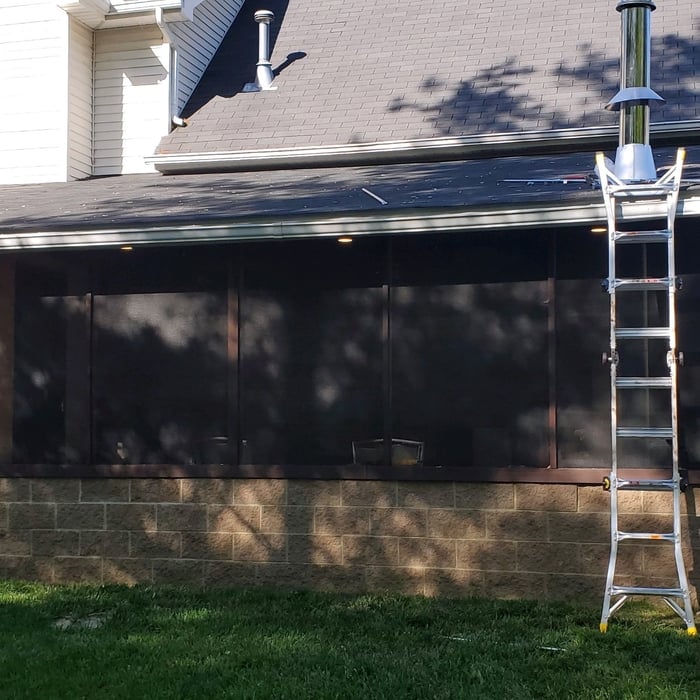
We started to tear the chimney down
Custom fireplace
Outside after we stained everything

+55

Recommended by100%of homeowners
Avatar for Robin’s Pro Remodeling LLC
Robin’s Pro Remodeling LLC
5.0(
11
)

Serving Maynardville, TN and surrounding areas

Credit card accepted

"Last year in 2024 I hard them to come and remodel my kitchen and flooring. I am disabled and I have a hover around which I can take outside. However when the weather got warm I was going to take my hub around out into the yard but the door frame was too small from what it used to be. I called and asked if they could come and modify the door frame and they were quick to respond and modified my door frame from the kitchen out to the porch. Now I can take my hub around outside and enjoy working in my flowers. I highly highly recommend Robin's remodeling. They are a fantastic crew and deserve nothing but the best. Thank you ever so much Mary Knight"
Additional Photos
Additional Photos
Additional Photos
Additional Photos
Additional Photos

+55

Response time1 day
Recommended by81%of homeowners
Avatar for Green Home Installations
Green Home Installations
4.6(
68
)

Serving Maynardville, TN and surrounding areas

In business since 2000

Free estimates

Emergency services offered

"Green Home was such a professional and seamless process for us . We have had many contractors before and I can’t rave enough about them . From start to finish the communication and work ethic was outstanding . The roof is finished and we could not be more please . I will forsure use them this summer for my deck. We couldn’t be more please Thanks GreenHome !!!"
Airplane Hanger Apartment
Additional Photos
Additional Photos
Additional Photos
Additional Photos

+36

Recommended by90%of homeowners

...
Showing 1-10 of 80
Unfinished Carpentry questions, answered by experts

Most Cape Cod houses are two stories tall at the peak, although they’re considered one-and-a-half stories tall because the steep roof pitch cuts off a portion of the living space on the second story. Unless you raise the roof on your Cape Cod house to add a dormer, the interior rooms upstairs will lose some usable living space to the sloped ceilings.

Homeowners can increase the usefulness of their garage space in other ways, and one option is to extend the length of the garage by making it deeper. The process is similar to traditional garage extensions, but the end product is a garage with a different layout rather than additional parking spaces. 
A cross brace for a fence gate should stretch from the top corner of the gate’s hinge side to the bottom corner of its latch side at a 45-degree angle to the bottom of the gate. This positioning distributes the bulk of the gate’s weight to the base of the post, taking pressure off the top hinge.

Converting a carport into a garage can vary in difficulty depending on its configuration, the condition of the foundation or slab, and its location relative to the house. The process has a lot in common with a home addition, but you can often skip non-essential finishes like fine flooring, trim work, or even drywall and HVAC. The conversion requires experience with drywall, insulation, and other building materials to ensure it’s done safely and correctly. While it might be possible for a DIYer with the proper tools and skills to do the work, it is a complicated and potentially dangerous job. If you’re new to basic construction, it's best to leave this project to the professionals.

Bump-out additions can extend anywhere from 2 to 15 feet from an existing room. The right size will depend on how you plan to use the new space. For a cantilever bump-out, which doesn't require additional foundation support, the limit is typically 24 inches (2 feet). If a footing and foundation are part of the project, a bump-out can be much larger, even encompassing a whole room. It's also important to remember that many residential properties have limits on the total house size relative to the lot size.

The Maynardville, TN homeowners’ guide to contractor services

From average costs to expert advice, get all the answers you need to get your job done.