




Top-rated carpenters.

Get matched with top carpenters in Battle Ground, WA

Enter your zip and get matched with up to 5 pros

Need a pro for your carpentry project in Battle Ground, WA?

Select your specific project to find the pro for you.

TRUSTED BY BATTLE GROUND, WA HOMEOWNERS

  • Average homeowner rating star icon4.5
    Average homeowner rating
  • Verified reviews icon305
    Verified carpentry services reviews

Find Carpenters in Battle Ground

Avatar for Prime Interiors, Inc.
Prime Interiors, Inc.
4.6(
40
)

Serving Battle Ground, WA and surrounding areas

Approved

In business since 2015

Free estimates

Offers commercial services

"Awesome group of professionals. They went above and beyond in order to get all my HD doors installed, including building two custom frames required due to a HD mix-up. They worked quickly and when finished, cleanup without leaving a trace. I would highly recommend them."
stairs
stairs and trim
front door
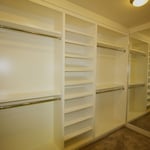
custom closets
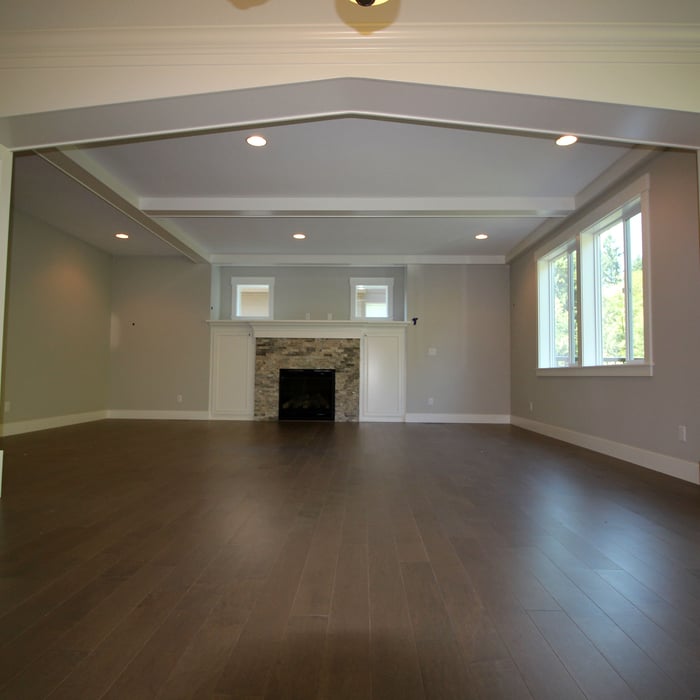
columns and beams

+35

Response time2 days
7 neighbors recently requested a quote
Recommended by97%of homeowners

Avatar for Mr. Handyman of Vancouver, Camas and Ridgefield
Mr. Handyman of Vancouver, Camas and Ridgefield
4.7(
49
)

Serving Battle Ground, WA and surrounding areas

Approved

Super Service Award Winner

In business since 2019

Emergency services offered

Warranties offered

"The reframing, drywall, and painting went as scheduled. All facets were done in a courteous and professional manner. I was very impressed with how well everything played out. If anyone is looking for quality work, I highly recommend Mr. Handyman."
Additional Photos
Additional Photos
Additional Photos
Additional Photos
Additional Photos

+2

15 neighbors recently requested a quote
Recommended by73%of homeowners

...
Showing 1-10 of 346
Carpentry questions, answered by experts

Bump-out additions can extend anywhere from 2 to 15 feet from an existing room. The right size will depend on how you plan to use the new space. For a cantilever bump-out, which doesn't require additional foundation support, the limit is typically 24 inches (2 feet). If a footing and foundation are part of the project, a bump-out can be much larger, even encompassing a whole room. It's also important to remember that many residential properties have limits on the total house size relative to the lot size.

There are approximately 5.33 board feet in a 2x4. You can use the board foot calculator in this article to easily find the answer. A 2x4 is 2 inches of thickness by 4 inches of width, so you need to find the length, with 8 feet being the most common. You’d use the calculator here to multiply 2 times 4 times 8, and then divide by 12, arriving at a total of 5.33 board feet. 

In framing, studs are placed at 16-inch intervals to coincide with the typical spacing of wall materials such as drywall or plywood. This spacing is called "on-center" and is necessary for maintaining structural stability and efficient use of materials. The 16-inch spacing also helps to distribute the weight evenly across the building's structure. For those looking to cut material costs and improve energy efficiency, 24-inch stud spacing can be employed through a method called "advanced framing". This requires careful planning and adherence to local building codes to ensure structural integrity.

For maximum stability, install grab bars on wall studs, as this will adequately support the weight. However, if you don't have access to studs, you can get by with wall anchors. If opting for the latter, choose specialty hollow wall anchors. 

Baseboards don’t have to be nailed into studs. However, nailing them into studs adds to their stability. When studs aren’t available, you can secure them with drywall nails directly into the drywall and adhesive. Always aim to nail into studs, especially in high-traffic or impact-prone areas.

The Battle Ground, WA homeowners’ guide to carpentry services

From average costs to expert advice, get all the answers you need to get your job done.