




Top-rated structural engineers.

Get matched with top structural engineers in Clinton, NJ

Enter your zip and get matched with up to 5 pros

Need a pro for your structural engineering project in Clinton, NJ?

Select your specific project to find the pro for you.

TRUSTED BY CLINTON, NJ HOMEOWNERS

  • Average homeowner rating star icon4.6
    Average homeowner rating
  • Verified reviews icon12
    Verified structural engineering services reviews

Find Structural engineers in Clinton

Avatar for StructuralMD
StructuralMD
4.7(
153
)
Engineer - Structural

Serving Clinton, NJ and surrounding areas

Approved

In business since 2008

Warranties offered

Credit card accepted

"We recently completed a project with Lallygone to remove 3 columns from my basement. The entire experience from scheduling a consultation with the engineer to completion of the job was seamless. The team is knowledgeable, courteous and very professional. I strongly recommend them for replacing lally columns or any structural improvements in existing or new homes. George thanks for your honest recommendations, Chris for your in-depth inspection and detailed explanation & Lena for managing it end to end.. thanks for the wonderful experience."
Response time1 day
2 neighbors recently requested a quote
Recommended by93%of homeowners

Joseph Primiano Architect
4.8(
25
)
ArchitectArchitect - For BusinessDraftsperson/CADD

Serving Clinton, NJ and surrounding areas

Approved

In business since 2007

Emergency services offered

Small jobs welcome

"Joe and team at Three D Concepts did a phenomenal job. Very professional and very knowledgeable in his field. Joe provided insight and ideas that I didn't even think of when starting the project. He was also very familiar with my township and the surrounding areas, which is important whenever doing a home extension. Knowing how to navigate the various zoning laws is so important with something like this. I searched around quite a bit for a qualified architect who is trust worthy. Many wanted to charge a percentage of the construction job. In my opinion, the cost of tile that I choose, shouldn't dictate my architectural costs. Joe provided a flat fee quote upfront. This was a breathe of fresh air and took a lot of uncertainty out of the process. Finally, the quality of work was top notch. We absolutely love the plans that he put together for us. Our dream home will now finally become a reality thanks to Joe and Three D Concepts."
Additional Photos
Additional Photos
Additional Photos
Additional Photos
Additional Photos

+5

Response time2 days
Response rate100%
Recommended by100%of homeowners
Avatar for Evolution Drafting
Evolution Drafting
3.6(
117
)
ArchitectDraftsperson/CADDArchitect - For Business

Serving Clinton, NJ and surrounding areas

Approved

In business since 2018

Free estimates

Emergency services offered

"I am having a full master bath and kitchen remodel done with new layouts in both rooms and knocking out a wall. Evolution worked with me to quickly get a drawing done of the new layouts so that the contractor could get started on the project. They made sure to include me in the process so that the design would be done exactly as my wife and I envisioned. They communicated effectively throughout the process and were always courteous and professional. I recommend them to anyone with drafting needs."
Zeal Floor Plan
Charcoal
Palm Floor Plan
Charcoal Floor 2
Charcoal Floor 1

+23

Response time1 day
Response rate100%
55 neighbors recently requested a quote
Avatar for RD Architectural Design, LLC
RD Architectural Design, LLC
5.0(
4
)
Draftsperson/CADD

Serving Clinton, NJ and surrounding areas

Approved

In business since 2019

Free estimates

Customers say: Quick response

"Very Happy With Ryans' Work :) We are in the process of opening a Bakery and Ryan not only provided the designs but helped us figure out how to set things up properly. He consulted with other pros / team members, like his Mechanical Engineer, to confirm all details needed. He met with our team a few times, very professional always and provided us with the final designs. I must say, I was AMAZED! Just Beautiful Work! Thanks Ryan!!! Highly Recommended!!!"
Elevations
Response time3 days
Recommended by100%of homeowners
Daniel Dunzik Architect
3.1(
5
)
ArchitectArchitect - For Business

Serving Clinton, NJ and surrounding areas

Approved

In business since 1991

Free estimates

Offers commercial services

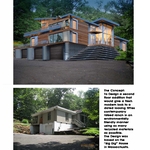
For over 25 years we have been providing exceptional designs for everyday use for residential and commercial clients. We help people through the process of feasibility studies, design, zoning, planning, permitting and construction to achieve your goals. Excellent communication is key to the process. Our goal is your ultimate satisfaction with the end product, your home, your business place, while ushering you through the entire process with a minimum of disruption. We have experience in all sized residential projects from small additions to complete makeovers to stunning new homes. We have vast commercial and institutional experience as well.

WARREN HOME
BERNARDS TWP.  HOME
ADD A LEVEL
INTERIOR DESIGN
OUTDOOR SPACES

+2

Response time8 hrs
Response rate100%
Recommended by100%of homeowners
Avatar for Thomas E. Hall And Associates, Inc.
Thomas E. Hall And Associates, Inc.
New to Angi
ArchitectDraftsperson/CADDArchitect - For Business

Serving Clinton, NJ and surrounding areas

Approved

In business since 1988

Free estimates

Emergency services offered

Thomas E. Hall & Associates, Inc. Architects (TEH) is an award-winning, full service architectural & interior design firm based in Wayne, PA. The firm was founded in 1988 by Thomas E. Hall, AIA. The firm specializes in the design of interiors, workplace standards, commercial office buildings & master planning. TEH prides itself on its ability to work closely and listen carefully to our clients to achieve results beyond their initial goals.\n\nOur team differentiates itself from other firms by guaranteeing the Principal-level talent are personally dedicated to each project on a day-to-day basis.

1038 Rock Creek Road
215 Curwen Road
201 Broughton Lane
1038 Rock Creek Road
215 Curwen Road

+122

Response time11 hrs
Response rate100%
3 neighbors recently requested a quote
Ascended Constructions
New to Angi
ArchitectDraftsperson/CADD

Serving Clinton, NJ and surrounding areas

Approved (Corporate)

In business since 2023

Offers commercial services

We’re a family owned and operated company that values honesty and integrity, and stands behind our work. We offer over 40 years of industry experience. We specialize in Asphalt Shingle Roofing installation, replacement, and repairs. Our services are customized to the individual project, paying close attention to the details of each project that we're involved with. We look forward to building long-term relationships with our clients and guarantee your satisfaction!


1 neighbors recently requested a quote
...
Showing 1-10 of 82
Structural Engineering questions, answered by experts

On average, 6 inches of concrete can hold around 150 pounds per square foot, but the exact weight that 6 inches of concrete can hold depends on factors such as the type of concrete, the reinforcement method, soil conditions below, and structural design. If you’re concerned about the longevity of your concrete patio, walkway, or driveway, hire a professional to help you choose an appropriate concrete thickness and reinforcement method for your needs.

Most lenders and homeowner’s insurance companies don’t mandate a structural engineer’s inspection, so in most cases, it’s not required. However, it’s a good idea to have one done anyway to ensure you know what you’re buying. You can use the report to carry out repairs after closing or even to negotiate the sale price before closing.

A freestanding brick wall that's only one brick thick can usually stand six to eight feet high. If you need a higher wall, it should be at least two bricks thick for adequate stability, and it might require a footing to support the added weight. Additionally, some areas have regulations and codes dictating how high a brick wall can be, so check with local code enforcers to ensure your proposed wall complies with any regulations.

The depth of any foundation style depends on your climate and how deep the frost line is, as building code requires that the footers of a foundation—which are built into a monolithic slab—sit at least a foot below the frost line. At the southern tip of Florida, for example, a monolithic slab foundation would only need to sit 12 inches under the soil at the widest parts. On some parts of the Canadian border, the frost line is 100 inches, which would mean a minimum of 112 inches, which is prohibitively deep for a monolithic slab.

The primary reason homes have crawl spaces is so the foundation can reach down below the frost line to avoid dangerous soil movement and structural damage when the ground freezes. They’re more popular in colder climates where the ground freezes down to a few feet, and slabs are most popular in warmer areas where there is no frost line. Crawl spaces also provide a space for utility lines to run where they’re at less of a risk of freezing.

The Clinton, NJ homeowners’ guide to structural engineering services

From average costs to expert advice, get all the answers you need to get your job done.