



Top-rated structural engineers.

Get matched with top structural engineers in Peapack and Gladstone, NJ

Enter your zip and get matched with up to 5 pros

Need a pro for your structural engineering project in Peapack and Gladstone, NJ?

Select your specific project to find the pro for you.

TRUSTED BY PEAPACK AND GLADSTONE, NJ HOMEOWNERS

  • Average homeowner rating star icon4.6
    Average homeowner rating
  • Verified reviews icon21
    Verified structural engineering services reviews

Find Structural engineers in Peapack and Gladstone

Avatar for StructuralMD
StructuralMD
4.7(
153
)

Serving Peapack and Gladstone, NJ and surrounding areas

Approved

In business since 2008

Warranties offered

Credit card accepted

"My initial review was somewhat marginal, but now several years later I will say that the reinforcement has been perfect, and they did eventually provide the engineered drawings that were promised shortly after the project completion. Only hitch was with the length of the steel, which they did correct by welding on tabs to each end. Ultimately it was a good job and completed in one day. Would definitely use them again if I needed to reinforce a structure."
Response time2 days
2 neighbors recently requested a quote
Recommended by93%of homeowners
Avatar for COLONNA CONSULTING LLC
COLONNA CONSULTING LLC
5.0(
37
)

Serving Peapack and Gladstone, NJ and surrounding areas

Approved

Super Service Award Winner

In business since 2012

Customers say: True professional

"Nick was attentive and was able to take a provide us with a cost effective solution to a structural challenge we were having. We were having challenges with our previous architect providing the help with needed. Nick was able to continue the work and help us wrap up the project. He has extensive knowledge on following the proper process when working with inspections and advised us on the best course to make our project move forward. I would definitely recommend him to my entire network."
Response time1 day
7 neighbors recently requested a quote
Recommended by93%of homeowners

Avatar for Sisk Engineering
Sisk Engineering
5.0(
5
)

Serving Peapack and Gladstone, NJ and surrounding areas

Approved

In business since 2021

Offers commercial services

Customers say: Quick response

"Anthony was an absolute pleasure! I truly appreciated his honesty and professionalism. Fortunately, he explained that I do not need to do anything at the moment, that my home's structure was stable, and that my issues were only causing cosmetic changes. However, he did explain what was happening, and what I should look for in the future to determine if the problem becomes more than cosmetic. I highly recommend Sisk Engineering!"
Failed Porch and Dormer
Response time10 hrs
Recommended by80%of homeowners
David B. Singer, AIA, Architect
4.4(
44
)

Serving Peapack and Gladstone, NJ and surrounding areas

Approved

In business since 2000

Small jobs welcome

Offers commercial services

"David is excellent! We hired him for an entire first floor renovation of our home (approx. 1,300 sq ft). He understood the vision we had for our home and made excellent recommendations that we never would have thought of. During the design phase, he pointed out ideas that would help save money but keep our vision in tack. He worked with our contractor and the township to make adjustments to the plans so everything would be up to code. He was very responsive and quick to respond to emails whenever we needed anything. I would highly recommend David for anyone that is looking to renovate!"
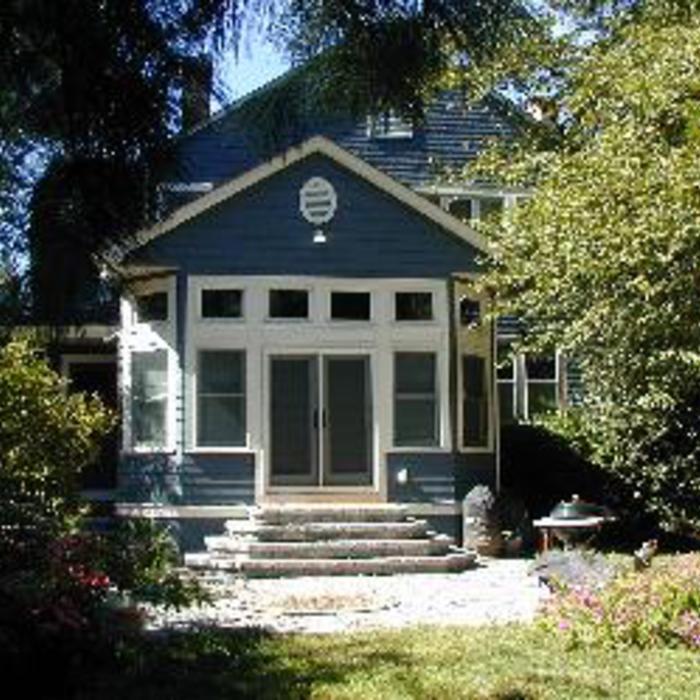
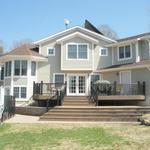
all season room
attic expansion study
 shore house under construction 2013
all season room
attic expansion study

+14

7 neighbors recently requested a quote
Recommended by56%of homeowners
Avatar for Evolution Drafting
Evolution Drafting
3.4(
103
)

Serving Peapack and Gladstone, NJ and surrounding areas

Approved

In business since 2018

Free estimates

Emergency services offered

"They were excellent. They quickly made a draft that only needed 3 minor adjustments. The final product was exactly what I needed. They referred me to a structural engineer for review. The whole process took half of the time that they initially estimated. I would definitely use them again."
Zeal Floor Plan
Charcoal
Palm Floor Plan
Charcoal Floor 2
Charcoal Floor 1

+23

Response time1 day
Response rate100%
50 neighbors recently requested a quote
Avatar for MDM Architecture, LLC
MDM Architecture, LLC
4.9(
5
)

Serving Peapack and Gladstone, NJ and surrounding areas

Approved

In business since 1991

Offers commercial services

Customers say: Quick response

We are a locally owned and operated company with over 20 years of experience. We pride ourselves on the quality of our work, as well as our commitment to outstanding results. We look forward to building lasting relationships with our clients, and guarantee your satisfaction.\n\n\n\n*Initial site visit and proposal - $150.00 Included in proposal fee if accepted.


After
Before and After
Front
Before and After
Rendering

+19

Response time2 days
Recommended by100%of homeowners

...
Showing 1-10 of 111
Structural Engineering questions, answered by experts

The depth of any foundation style depends on your climate and how deep the frost line is, as building code requires that the footers of a foundation—which are built into a monolithic slab—sit at least a foot below the frost line. At the southern tip of Florida, for example, a monolithic slab foundation would only need to sit 12 inches under the soil at the widest parts. On some parts of the Canadian border, the frost line is 100 inches, which would mean a minimum of 112 inches, which is prohibitively deep for a monolithic slab.

The standard thickness for an LVL beam is between 1.75 inches and 7 inches. However, you can order LVL beams in non-standard sizes as well. When you work with a contractor, they can source beams that are the appropriate size for your project for you after assessing your blueprints.

First, most contractors will have a structural engineer create a report and plan for your project to ensure it’s safe to cut into the load-bearing wall. The contractor will then excavate around the wall, if necessary, measure the opening—allowing for additional space to fit and level the door, and then cut the doorway out. They will likely install a steel lintel as a header over the door for support. Once the doorway is cut out, they’ll demolish the concrete using sledge hammers and masonry chisels, clean up the surrounding concrete, and seal around the door with masonry mortar. 


Absolutely, as it ensures designs are viable and won’t compromise structural integrity.

Precast concrete can be reinforced with rebar, wire mesh, or other materials to improve its strength and add stability. Precast concrete for large construction projects is often pre-stressed as well for greater structural strength. Reinforced concrete is durable and strong, making it an ideal choice for many construction projects.

The Peapack and Gladstone, NJ homeowners’ guide to structural engineering services

From average costs to expert advice, get all the answers you need to get your job done.