




Top-rated barndominium builders.

Get matched with top barndominium builders in Omaha, NE

Enter your zip and get matched with up to 5 pros

Need a pro for your barndominium building project in Omaha, NE?

Select your specific project to find the pro for you.

TRUSTED BY OMAHA, NE HOMEOWNERS

  • Average homeowner rating star icon3.9
    Average homeowner rating
  • Verified reviews icon16
    Verified barndominium building reviews

Find Barndominium builders in Omaha

Avatar for Jimenez Service
Jimenez Service
4.9(
34
)
Shed, Barn or Playhouse - Repair

Serving Omaha, NE and surrounding areas

Approved

Super Service Award Winner

Free estimates

Emergency services offered

Warranties offered

"Jimenez Services performed (2) separate Excellent rated jobs here at my home. Jimenez Services arrived on time prepared with tools to complete the jobs. Jimenez Services listened carefully to my needed projects and quoted me Accurate and Precise pricing cost for my (2) projects. Jimenez Services installed both my Front and Rear Porch Vinyl Safety Handrails and Indoor Outdoor Carpeting to my Front Porch Steps with Precision and Excellence...!!! Will definitely be referring Jimenez Services to family and friends as well as for my own future project...!!! Thanks Jimenez Services...!!!"
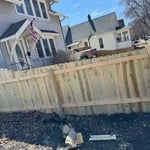
fence restoration, after completion
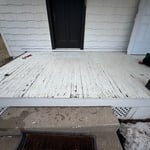
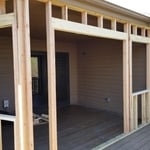

porch floor renovation before
playhouse before installation
Handymen Project
Fence repair and installation

+164

Response time2 days
Response rate100%
Recommended by45%of homeowners
Avatar for House Doctors Northwest Omaha
House Doctors Northwest Omaha
4.7(
31
)
Shed, Barn or Playhouse - Repair

Serving Omaha, NE and surrounding areas

Approved

In business since 2024

Free estimates

Small jobs welcome

""One hundred percent recommend House Doctors Northwest Omaha! Excellent communications, very professional estimate and the project was complete by a highly skilled painter. Will hire again!""
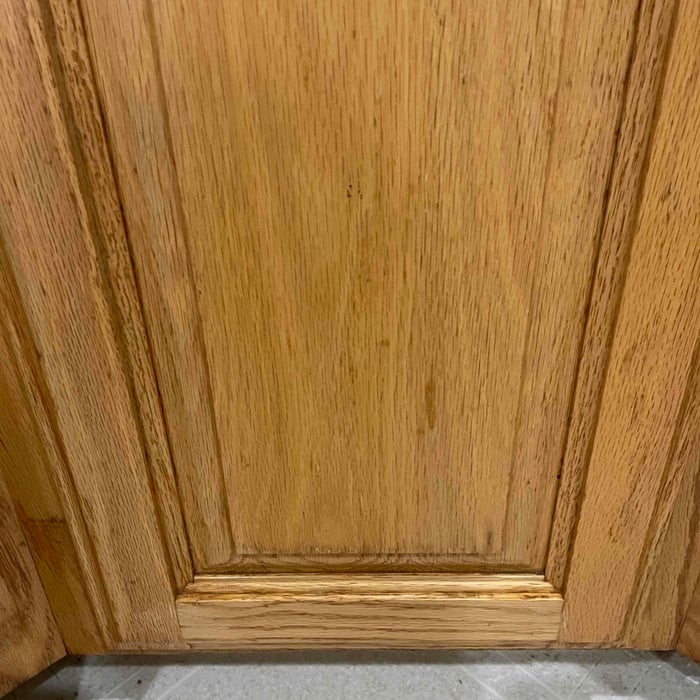
Handyman work
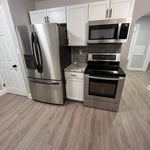
Kitchen reno
Kitchen reno
Kitchen reno
Kitchen reno

+25

Response time9 hrs
Response rate100%
4 neighbors recently requested a quote
Avatar for CCC Contracting L.L.C.
CCC Contracting L.L.C.
4.1(
9
)
Find a Custom Home BuilderGarage - Build

Serving Omaha, NE and surrounding areas

Approved

In business since 2020

Free estimates

Credit card accepted

"In reference to CCC Contracting I CAN REPORT that above all this young man is pleasant and knowledgeable to discuss details about his business and goals to succeed as a growing young company. Making our needs priority and offering thoughts and or suggestions if needed. Very professional and Able to perform all duties we needed. Very happy with this young man and the job he completed on time and at budget. And would refer him without a doubt"
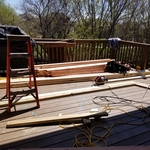
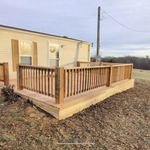
Deck Replacement
20' x 14' Cedar Deck
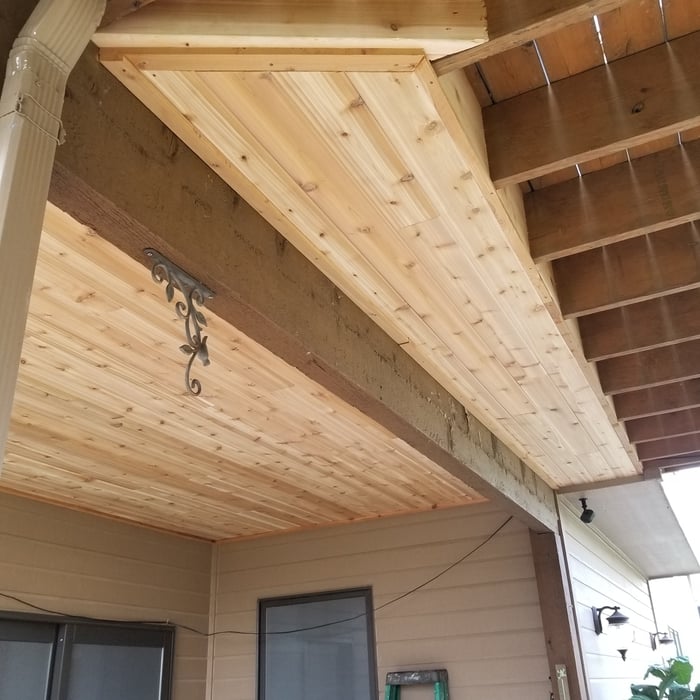
Ceiling Repair
Ceiling Repair

+9

Response time4 hrs
Response rate100%
4 neighbors recently requested a quote
...
Showing 1-10 of 121
Barndominium Builders questions, answered by experts

Choose a barn door with an extra two to three inches on either side of the frame. The width of the barn door will depend on the type and placement of your track, but in most cases, an additional inch or two will do the trick.

Ranch and colonial-style homes are often the most affordable to build. They have a common layout with available designs that are easy to adjust in simple ways without having to spend too much on a structural engineer or architect. Both types of homes' symmetry, simple roofs, and often one or two-story plans mean they often fall in the $150 to $200 square-foot range, putting them right around average.

It is recommended that you check with your local building official on barn building requirements and rules, since size restrictions vary greatly from region to region based on what your property is zoned for. Some cities limit barn construction depending on if your property is residential or commercial. The three main factors your building commission will evaluate are:

  • Height and lot coverage: How tall your barn is and how much of your total property it occupies

  • Setback: Distance between barn and property line

  • Easement: Legal right for another owner to access another’s property

You can use a variety of wood to build a barn door, but the most common options include 1-by boards and 2-by boards for the backing and the decorative boards on the front of the door. Softwoods like pine will save you some money and should hold up well, while hardwoods like maple and oak will stand up to more wear and tear. You could also build the backer out of plywood to minimize the cuts you need to make. Whatever you decide on, make sure the width of the wood is compatible with the mounting brackets you buy.

Whether you should choose a flat roof or a sloped roof depends on your particular situation. Flat roofs tend to be less expensive to install. However, sloped roofs have longer lifespans and stand up better to heavy snow and other inclement weather.

Keep in mind that even a flat roof needs to have a slight slope, usually around 1/2 inch for every foot. If it is completely flat, water will pool and cause damage, either from weight or leakage or rot.

The Omaha, NE homeowners’ guide to barndominium building

From average costs to expert advice, get all the answers you need to get your job done.