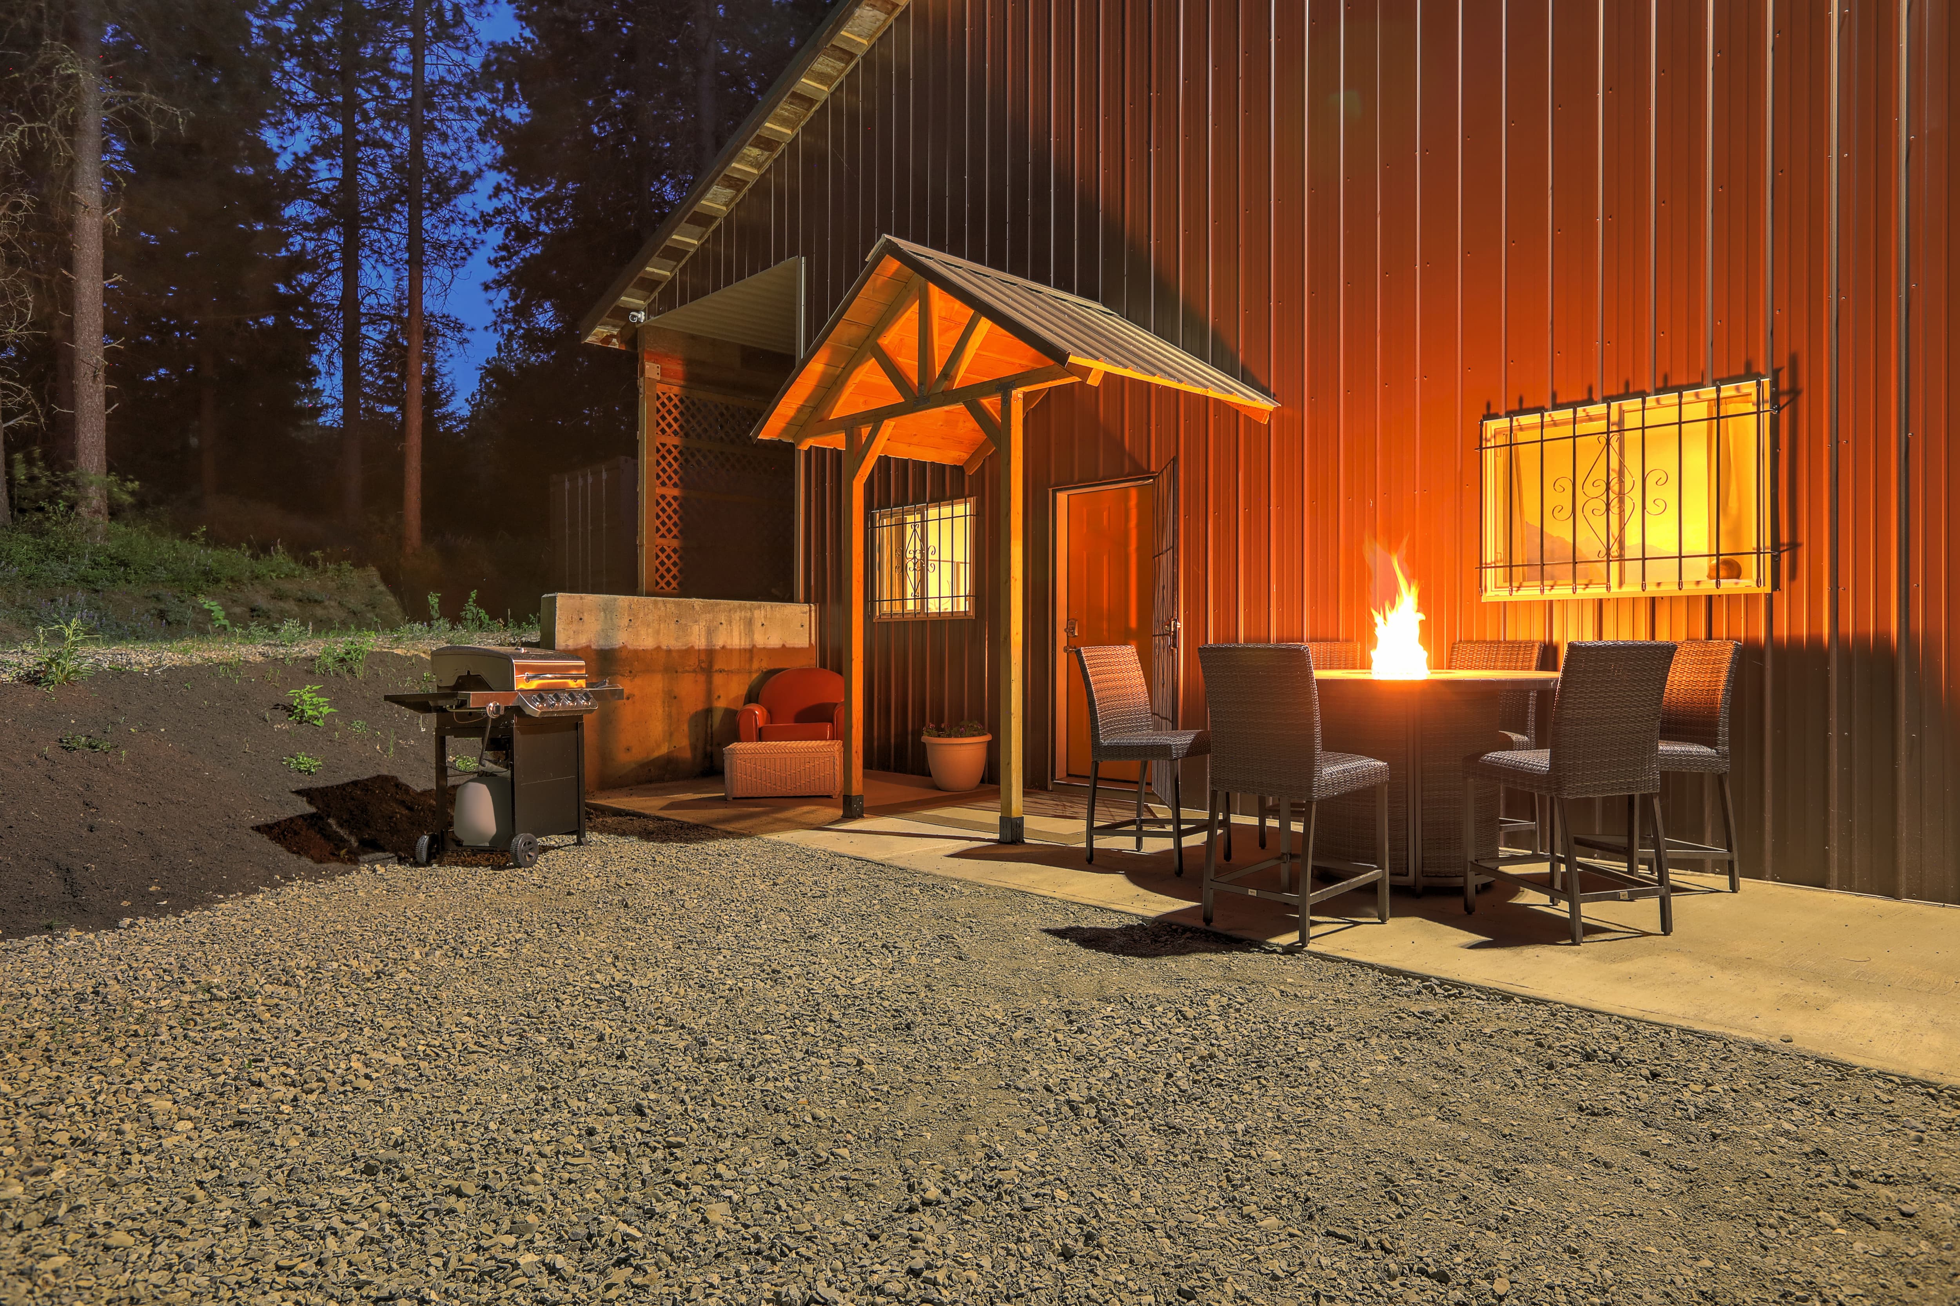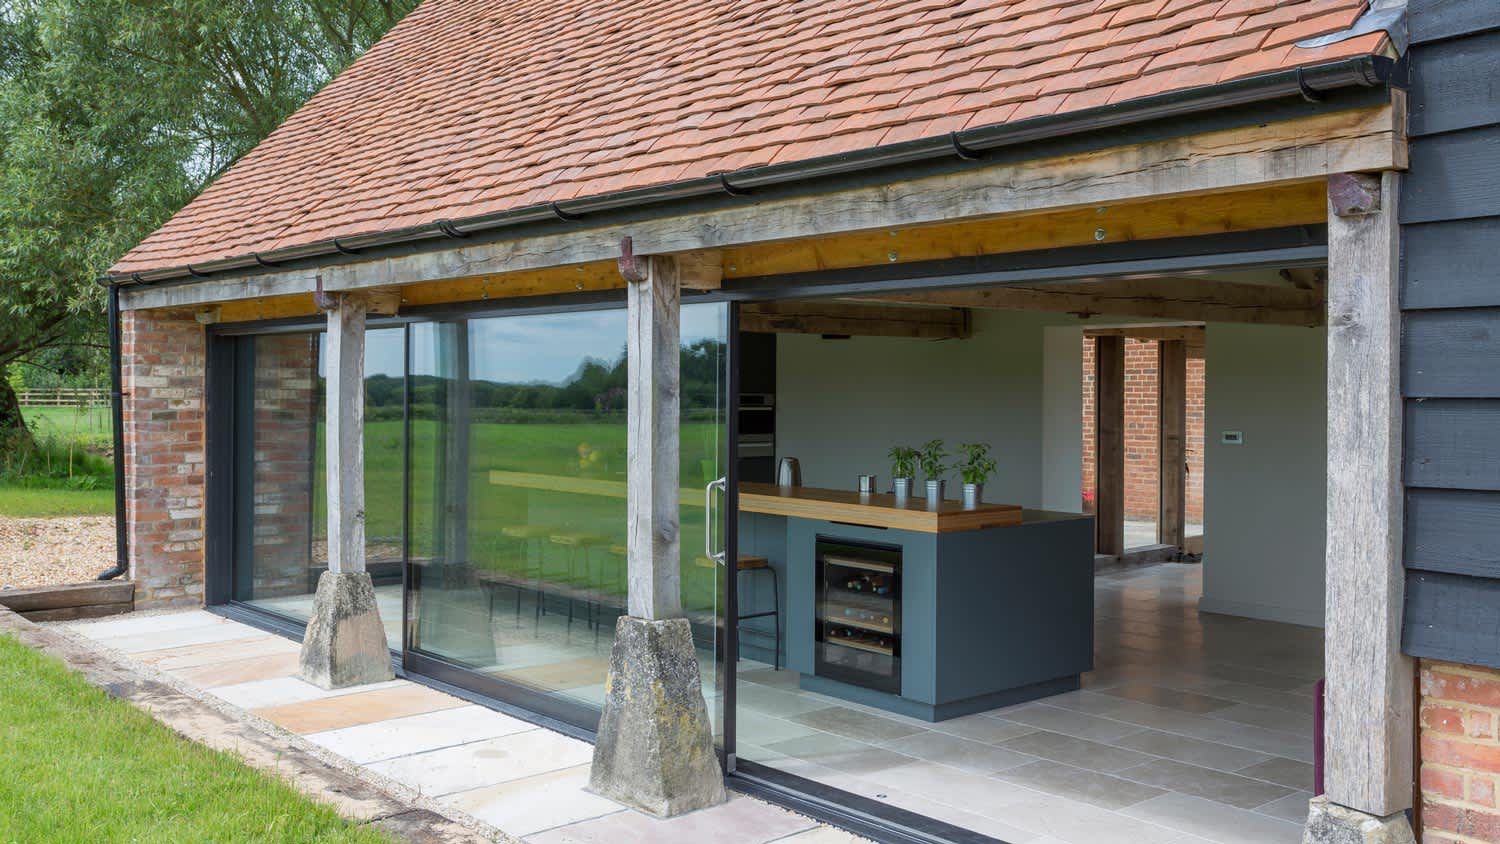




Top-rated barndominium builders.

Best barndominium builders near Bellevue, NE

Enter your zip and get matched with up to 5 pros

Need a pro for your barndominium building project in Bellevue, NE?

Select your specific project to find the pro for you.

TRUSTED BY BELLEVUE, NE HOMEOWNERS

  • Average homeowner rating star icon4
    Average homeowner rating
  • Verified reviews icon35
    Verified barndominium building reviews

Top-Rated Barndominium builders in Bellevue - Updated Nov 2026

Avatar for Stile Construction Services
Stile Construction Services
4.1(
27
)
Garage - Build

Serving Bellevue, NE and surrounding areas

Approved

In business since 2006

Free estimates

Customers say: True professional

"Ryan is very responsive, but a lot of the details (trim, corners, clean up) in the the job were poorly done for the tiles and carpentry. There were some significant mistakes around executing the asked for design that ended up causing delays and costing more money. If you hire him, you should check his crew work routinely so mistakes can be corrected. He is really good at fixing the mistakes while the job is ongoing. Unfortunately, I have been finding things a month later and fixing them now would be cost prohibited."
Response time12 hrs
Response rate100%
Recommended by94%of homeowners

Avatar for Rough Sawn Builders
Rough Sawn Builders
5.0(
1
)
Find a Custom Home Builder

Serving Bellevue, NE and surrounding areas
Approved

In business since 2017

Free estimates

Emergency services offered

"We had a really good experience working with Rough Sawn Builders while we were looking into building a custom home. While we were not able to complete the project I wanted to share how positive our experience was with them. We came to them with a set of house plans we had already found, and they were great about working with what we brought in. They were also willing to draw and design the plans from the beginning if we wanted to go that route, which I thought was a really nice option. Everyone we dealt with was easy to talk to, helpful, and willing to answer all of our questions. We never felt pressured, and they took the time to go through different ideas and options with us. I would definitely recommend giving them a call if you're considering building a custom home. We had a great experience with them and really appreciated how they handled the whole process."
Custom Home
Interior Finish
22 neighbors recently requested a quote
...
Showing 1-10 of 114
Barndominium Builders FAQs, answered by experts

While prices fluctuate because of increased demand, fewer supplies, and engineering time, OSB generally remains more affordable than plywood at $1 to $2.40 per square foot compared to the $4.50 to $10 for plywood. Cost is only one factor you should consider when deciding between OSB and plywood.

A simple A-frame chicken coop can take as little as three hours to build, but a more substantial all-in-one coop to house a large flock can take four or five days to build. Consult a local handyperson or custom coop builder for a time estimate based on the specific details of your project.

If you’re building a pole barn in place of a traditional home, lenders usually don’t offer traditional mortgages for these structures. You can also expect higher insulation costs and building permits may not be allowed in your area. Even if you’re just using a pole barn as storage or as a shelter for animals, these structures are less durable than steel buildings and require more maintenance.

Pole barns and carports are similar in that they rely on posts for support and are often not connected to a primary structure. The main difference between the two is that pole barns usually include walls that surround the entire perimeter of the structure, while carports generally remain open on three or four sides. It’s possible to insulate garage doors and even exterior walls on pole barns to create a comfortable workspace, and it’s a bit more secure for storage purposes. However, carports are more affordable.

Rather than using a common two-by-four piece of wood for a rafter, you probably will use two-by-six, two-by-eight, two-by-ten, or even two-by-twelve boards. Wider lumber is typically a better choice in a larger building as it provides more sturdiness. Some installers may use wider lumber for rafters near the edges of the roof, where the greatest stress occurs, and save money with narrower lumber toward the middle.

The Bellevue, NE homeowners’ guide to barndominium building

From average costs to expert advice, get all the answers you need to get your job done.