



Top-rated subcontractors.

Get matched with top subcontractors in Mills River, NC

Enter your zip and get matched with up to 5 pros

Need a pro for your subcontracting project in Mills River, NC?

Select your specific project to find the pro for you.

TRUSTED BY MILLS RIVER, NC HOMEOWNERS

  • Average homeowner rating star icon4.7
    Average homeowner rating
  • Verified reviews icon2.7k+
    Verified subcontracting services reviews

Find Subcontractors in Mills River

Avatar for Cransten
Cransten
4.5(
177
)
Major Home Repairs (General Contractor)

Serving Mills River, NC and surrounding areas

Approved

Super Service Award Winner

In business since 2016

Free estimates

Emergency services offered

"I hired Cransten a month ago and was super pleased with their responiveness and ease of booking. It is so hard to find a reliable contractor these days. We had a punch list of items to complete and they got everything done with high quality and in a timely manner. "
Additional Photos
Additional Photos
Additional Photos
Additional Photos
Additional Photos

+18

Response time1 day
Response rate100%
3 neighbors recently requested a quote
Avatar for K&B Property Maintenance LLC
K&B Property Maintenance LLC
5.0(
17
)
Major Home Repairs (General Contractor)

Serving Mills River, NC and surrounding areas

Approved

In business since 2013

Free estimates

Warranties offered


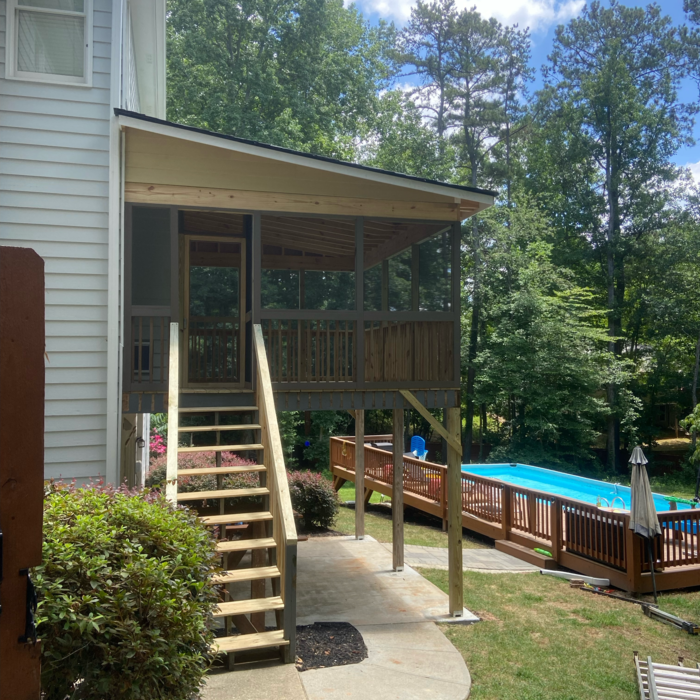
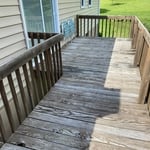
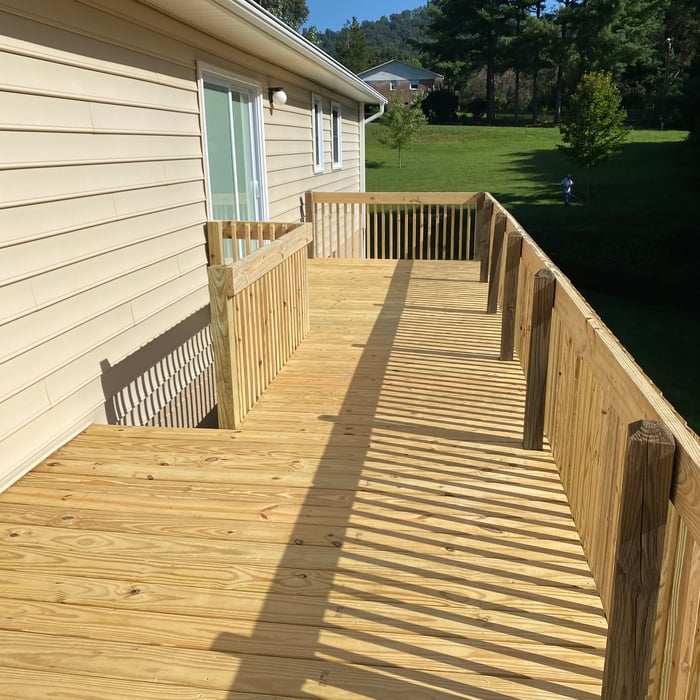
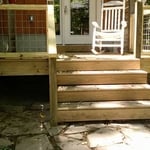
"Needed deck footers and supports redone on a 12x20 deck that my original contractor did incorrectly and failed inspection. KB did a great job of correcting and installing the correct footers and we passed our inspection with flying colors."
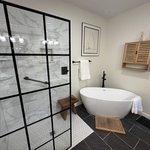
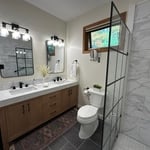
Additional Photos

Additional Photos
Additional Photos
Additional Photos
Additional Photos

+12

Response time4 days
Response rate100%
4 neighbors recently requested a quote
Avatar for Building Carolinas Construction & Remodeling
Building Carolinas Construction & Remodeling
4.6(
30
)
Major Home Repairs (General Contractor)

Serving Mills River, NC and surrounding areas

Approved

In business since 1995

Free estimates

Emergency services offered

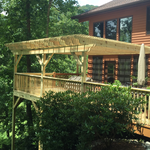
"John Kent is a master craftsmen and jack of all trades. John and team, rebuilt a composite material deck, while both strengthening the support structures and creating beautiful framing with cocktail rails and a wire cable system. In addition, John re-landscaped our hill steps, replaced floor moldings, cemented a patio, and corrected drainage issues!"
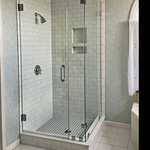
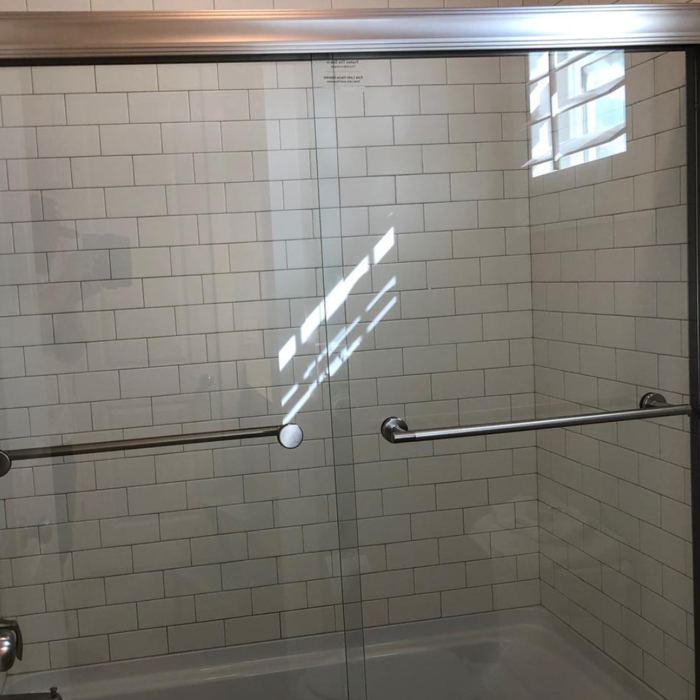
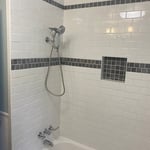
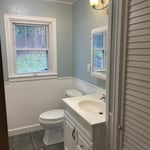
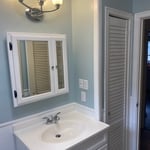
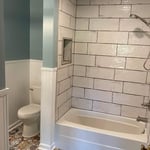
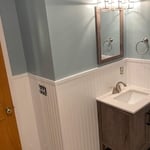

Full bath remodel with fixtures relocated to current locations
Bath remodel with fixture relocation
Additional Photos
Additional Photos
Additional Photos

+65

Response time1 day
Response rate100%
4 neighbors recently requested a quote
...
Showing 1-10 of 143
Subcontractors questions, answered by experts

Building permits serve a few purposes, the most important of which is to keep you and the people around you safe by ensuring your contractor does work safely and to code. Permits also help your municipality tax your property appropriately, as taxes are based on land improvements and the upgrades you make to your home. Finally, permits ensure your project won’t have a negative impact on the environment or your neighbors.

Hiring a professional to do a loft conversion will certainly speed up the process. The construction steps required to change the slope of the roof can be quite difficult to do as a DIY job. Should the project run into any snags, like rot in the joists, frayed wiring, or roof leaks, hiring a local home remodeling professional makes it far easier to handle these issues safely.

The early stages of building a house are harder than the later stages; laying the foundation and framing the house are two of the most challenging steps. However, it varies for everyone. Some people have difficulty installing HVAC, plumbing, and electricity, while others find it harder to plan the house and secure the necessary permits. 

A floor plan is a less detailed illustration showing a building or room's layout from above, including elements like windows, doors, walls, and fixtures. It offers a simplified view for homeowners. In contrast, a blueprint is a more detailed, to-scale architectural drawing that includes all parts of the building plans, such as structural elements, construction details, and utility schematics. While a floor plan can be a type of view within a blueprint, the complete blueprint contains all the necessary details to turn the plan into a reality.

In-law suite floor plans almost always include at least one bedroom, a bathroom, and a combination kitchen/living room area or separate spaces for the kitchen and living room. Larger in-law suites built in accessory dwelling units separate from your main structure can feature multiple bedrooms, dining rooms, and entertainment rooms in addition to the necessities.

The Mills River, NC homeowners’ guide to subcontracting services

From average costs to expert advice, get all the answers you need to get your job done.