




Top-rated residential design pros.

Get matched with top residential design pros in Whitefish, MT

Enter your zip and get matched with up to 5 pros

Need a pro for your residential design project in Whitefish, MT?

Select your specific project to find the pro for you.

TRUSTED BY WHITEFISH, MT HOMEOWNERS

  • Average homeowner rating star icon4.6
    Average homeowner rating
  • Verified reviews icon44
    Verified residential design services reviews

Find Residential design pros in Whitefish

Avatar for Eaton Consolidated
Eaton Consolidated
5.0(
6
)
Designer - BathroomDesigner - BuildingDesigner - Kitchen+1 more

Serving Whitefish, MT and surrounding areas

Approved

Eaton Consolidated offers a complete Design, Build, and Maintain philosophy. We have provided service to the Flathead valley for over 15 years. We aim to create value and be of service. We look forward to building a relationship with you and serving you for many years to come. Please reach out to me at 617-413-9299 or by email at [email protected]

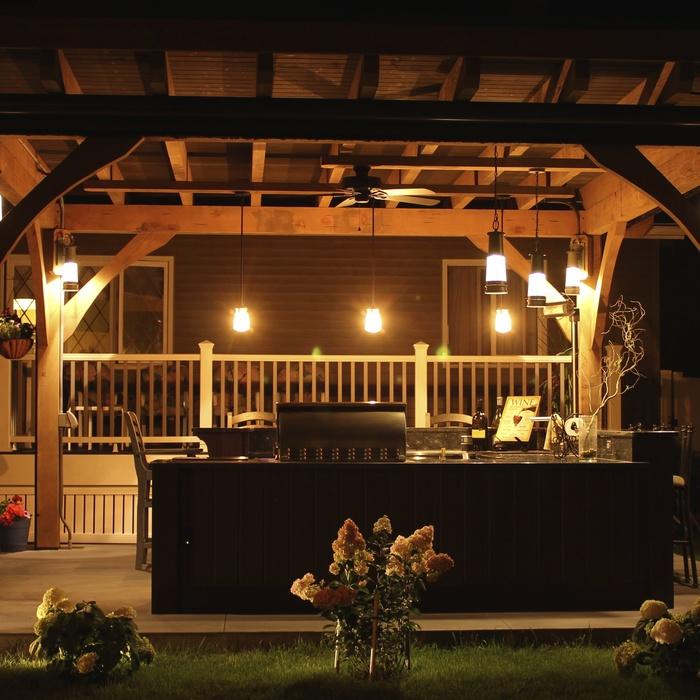
Shop front
Kitchen
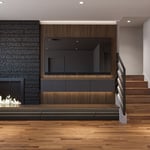
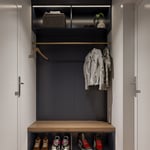
Butler nook
Master bedroom
Master bath

+6

Response time1 day
Response rate100%
Avatar for Evolution Drafting
Evolution Drafting
3.7(
123
)
Designer - Building

Serving Whitefish, MT and surrounding areas

Approved

In business since 2018

Free estimates

Emergency services offered

"I've worked on many projects with this company from commercial to residential. You share your ideas with the drafts person and they create a rough draft in a short amount of time. Once you move on to the revision process you get to revise your designs three times included in the price! After you approve your design they produce a full construction set which is what you need to go to permitting. They stand by their drafting and offer unlimited redline revisions. This is a wonderful and much needed service for design professionals and contractors for fast & reliable plans."
Zeal Floor Plan
Charcoal
Palm Floor Plan
Charcoal Floor 2
Charcoal Floor 1

+23

Response time1 day
Response rate100%
68 neighbors recently requested a quote
Avatar for Pinnacle Designers
Pinnacle Designers
5.0(
2
)
Designer - BuildingDesigner - Kitchen

Serving Whitefish, MT and surrounding areas

Approved

In business since 2023

Free estimates

Small jobs welcome

"Jabel and the team at Pinnacle have drawn multiple structures for me. All experiences have been great. A 12,000 sqFT commercial building, a residential cabin, and my current residence. I think you get what you pay for with drafting and these guys will stick with project until it is done."
Log Cabin Floor Plan
Pinnacle Designers
Response time3 days
Response rate96%
6 neighbors recently requested a quote
Avatar for Homemade Design
Homemade Design
3.7(
322
)
Designer - BathroomDesigner - KitchenDesigner - Residential (Interior Space Planner)

Serving Whitefish, MT and surrounding areas

In business since 2006

Credit card accepted

"It is a waste of money. The great majority of people are not going to find any value out of the service. If you need design consultation, you need a full service consultation. If you already have knowledge and experience, and you just need to get a few ideas, then you don't need to pay for that. You can just get a magazine or a book since you already have the knowledge of basic designs in your head or a little bit of experience. To have someone call you and give you information over the phone, you are not getting the personal service that you need. You may as well take the money $49 and apply it to something else like getting someone else to come out and give you the service that you need. Because, you are not getting much, you are not getting anything at all. They are going to have you do the work. After talking to them and I was talking to other home designers, I found out that that was a waste of time and waste of money. I gave them a C because they didn't fail at what they do but they don't offer any value for what they do. There's not much value to it. The cost was fair. They didn't do a terrible job and the cost isn't terrible, it was only $49. It just has a very low value. For responsiveness I gave them a B because they will answer your phone and answer your emails."

Pennsylvania Master Bathroom
Boston Small Condo Kitchen
California Client Saves with HMD Designer Discounts
Recommended by54%of homeowners
Avatar for Jill Seidner Interior Design
Jill Seidner Interior Design
3.5(
89
)
Designer - BathroomDesigner - KitchenDesigner - Residential (Interior Space Planner)

Serving Whitefish, MT and surrounding areas

In business since 2006

Credit card accepted

"Purchased coupon on August 11, 2011.  Because I was remodeling my kitchen myself after work and weekends, I didn't have time to deal with the creating the room drafts, plans, layouts or measurements she required.  I did contact Jill and explain the situation and she was very understanding.  She said because I contacted her, not to worry about the deadline.  I remained in contact with her over the next few years (that's how long it took me) and when I was ready around the start of 2014, she worked hard to provide her new design.
A true professional and great person to work with.  The design was spot on and my wife and i were very impressed.  Thank you Jill.
"
Recommended by55%of homeowners
Avatar for Lundgren Homes
Lundgren Homes
4.6(
14
)
Designer - Building

Serving Whitefish, MT and surrounding areas

In business since 2003

Free estimates

Emergency services offered

"Chayse was such a professional with a great attitude and good work ethic. Was very impressed with his can do attitude, approach, and meticulous execution of the job of receiving a crated freezer from the shipping company, installing and moving it to the designated space inside our shop. Will hire him again for any future handyman job!"
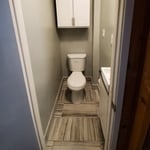

Bathroom before picture. The existing sink sticks out a couple of inches into the doorway.
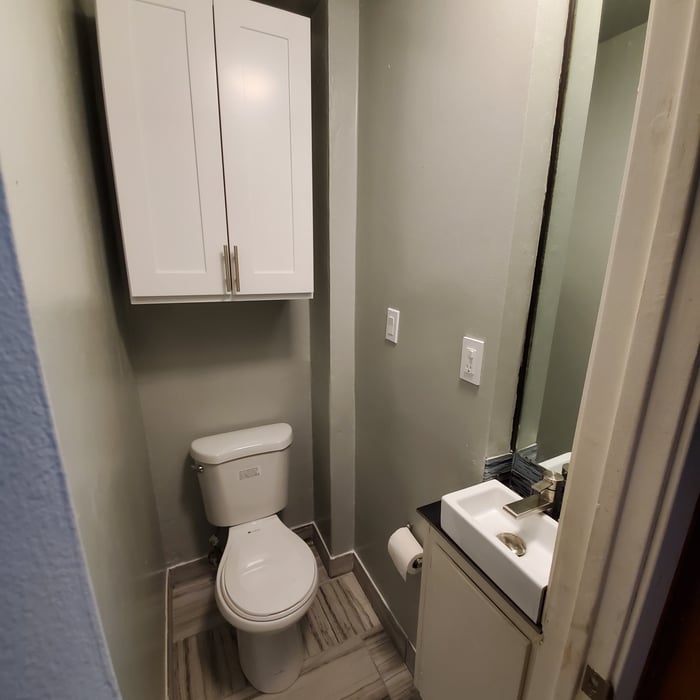
A functional sink was installed that did not come out into the doorway. A custom cabinet needed to be built for the plumbing.
Tiny Old Bathroom Remodel
Additional Photos
Additional Photos

+26

Recommended by100%of homeowners
Avatar for Proper Interior Design & Co., LLC
Proper Interior Design & Co., LLC
5.0(
4
)
Designer - BathroomDesigner - KitchenDesigner - Residential (Interior Space Planner)

Serving Whitefish, MT and surrounding areas

In business since 2023

Free estimates

Credit card accepted

"Carla is extremely detailed and made our remodel less stressful. She guided us through the design process and made sure we were happy with the end product every step of the way. I would highly recommend her for any remodel project youâ re working on! Loved the end product!"
Satre Renovations
The Den - Option A
The Den - Option B
The Mud Room
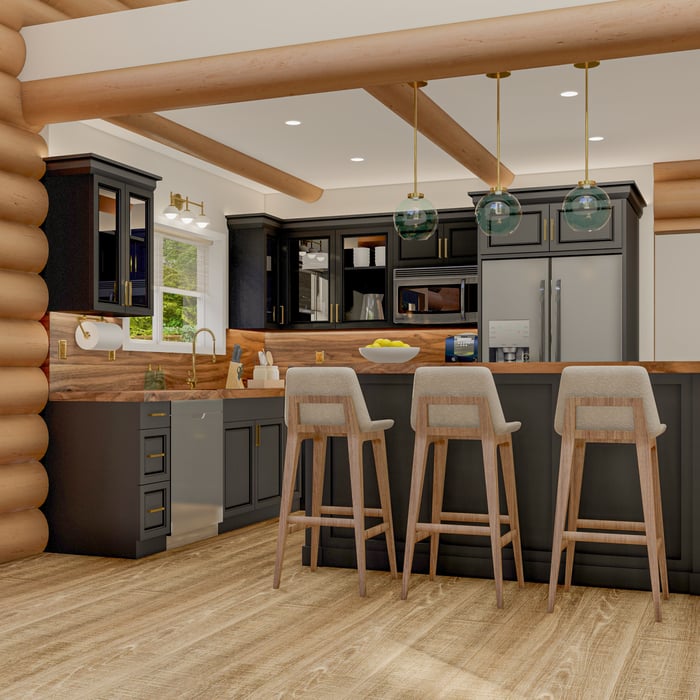
Log Cabin Kitchen

+6

Response time1 day
Recommended by75%of homeowners
Showing 1-10 of 35
Residential Design questions, answered by experts

You don’t have to commit to a complete home renovation to age in place comfortably—those can get pricey. Instead, focus on a few impactful changes. Consider adding a stair lift or installing ramps to eliminate barriers. Upgrading to non-slip flooring can prevent falls while adding brighter lighting can improve visibility throughout your home. These thoughtful updates can make your home much easier to navigate and enhance your comfort and safety without the stress and cost of a complete overhaul.

Mediterranean architecture comes from traditional building styles of countries on the Mediterranean Sea mixed with French, Greek, and Moroccan influences. There are three main types of Mediterranean architecture: Italian Renaissance, Spanish Revival, and modern.

Some signature components of Mediterranean architecture include red terra cotta roofs, archways, stucco siding, and metal detailing on windows. These homes often have balconies and outdoor living areas.

Pros offer design expertise and suggestions tailored to fit your space, style, and budget.

The process typically takes 2-6 weeks, depending on the project size and level of customization.

Open floor plans can come with drawbacks—mainly the lack of privacy and noise dampening. Walls act as an important barrier for traveling sounds, meaning in an open floor plan you could hear your dishwasher running while sitting in your living room. Storage limitations and separation of activities (for example, keeping the kid’s playroom away from the dining room) are other reasons some homeowners are opting out of an open floor plan.

The Whitefish, MT homeowners’ guide to residential design services

From average costs to expert advice, get all the answers you need to get your job done.