


Top-rated remodel designers.

Get matched with top remodel designers in Eureka, MT

Enter your zip and get matched with up to 5 pros

Need a pro for your remodel design project in Eureka, MT?

Select your specific project to find the pro for you.

Find Remodel designers in Eureka

Avatar for Eaton Consolidated
Eaton Consolidated
5.0(
6
)
Basement - RemodelBathroom - RemodelDesigner - Building+3 more

Serving Eureka, MT and surrounding areas

Approved

Eaton Consolidated offers a complete Design, Build, and Maintain philosophy. We have provided service to the Flathead valley for over 15 years. We aim to create value and be of service. We look forward to building a relationship with you and serving you for many years to come. Please reach out to me at 617-413-9299 or by email at [email protected]
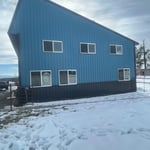
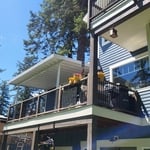
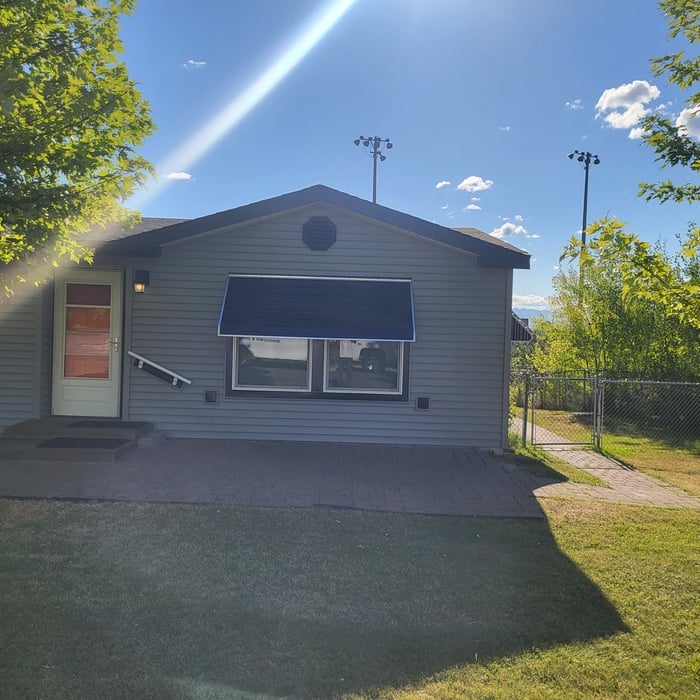
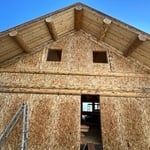
Shop front
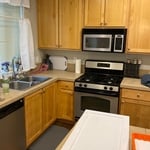
Kitchen
Butler nook
Master bedroom
Master bath

+6

Response time1 day
Response rate100%

3 neighbors recently requested a quote
Avatar for Evolution Drafting
Evolution Drafting
3.6(
113
)
Designer - Building

Serving Eureka, MT and surrounding areas

Approved

In business since 2018

Free estimates

Emergency services offered

"I am having a full master bath and kitchen remodel done with new layouts in both rooms and knocking out a wall. Evolution worked with me to quickly get a drawing done of the new layouts so that the contractor could get started on the project. They made sure to include me in the process so that the design would be done exactly as my wife and I envisioned. They communicated effectively throughout the process and were always courteous and professional. I recommend them to anyone with drafting needs."
Zeal Floor Plan
Charcoal
Palm Floor Plan
Charcoal Floor 2
Charcoal Floor 1

+23

Response time1 day
Response rate100%

50 neighbors recently requested a quote
Avatar for Pinnacle Designers
Pinnacle Designers
5.0(
2
)
Designer - BuildingDesigner - Kitchen

Serving Eureka, MT and surrounding areas

Approved

In business since 2023

Free estimates

Small jobs welcome

"Jabel and the team at Pinnacle have drawn multiple structures for me. All experiences have been great. A 12,000 sqFT commercial building, a residential cabin, and my current residence. I think you get what you pay for with drafting and these guys will stick with project until it is done."
Log Cabin Floor Plan
Pinnacle Designers
Response time3 days
Response rate96%

11 neighbors recently requested a quote
Avatar for Jill Seidner Interior Design
Jill Seidner Interior Design
3.5(
89
)
Bathroom - RemodelBathroom - Remodel - For BusinessDesigner - Kitchen+3 more

Serving Eureka, MT and surrounding areas

In business since 2006

Credit card accepted

"Once I sent her all the measurements, it took her a little while to get the options back to me.  Overall, they're good designs.  However, they're very simplistic and give general ideas for space planning.  I was hoping to have a better idea for sizes of furniture for the space and some variations on staging.  
Jill was very responsive when I did have a question.  I'm not sure how helpful it is to have a virtual design done.  If we lived in similar cities, I'd probably use her again for help with additional designs.
"
Recommended by55%of homeowners
Avatar for Homemade Design
Homemade Design
3.7(
322
)
Basement - RemodelBathroom - RemodelBathroom - Remodel - For Business+4 more

Serving Eureka, MT and surrounding areas

In business since 2006

Credit card accepted

"I feel extremely fortunate to have found Vicki through Angie's List !  She is an extremely talented person who is very easy to deal with. She has a breath of knowledge that allows her to accommodate my tastes, but also ensure that the overall design is in sync with the design and location of my home.  She has  a very diplomatic way of suggesting when I'm going astray with my choices and in every case where she has told me "Trust Me"  I have been delighted ! She is very aggressive in helping me find the best pricing and often times will work with the vendors directly  hence saving me the time.  She also has excellent local contacts.  Everyone I've worked with through Vicki has been timely, professional, and highly competent.
My project is far from complete.  I intend to continue to use Vicki and her expert advice until the end !!!!"
Pennsylvania Master Bathroom
Boston Small Condo Kitchen
California Client Saves with HMD Designer Discounts
Recommended by54%of homeowners
Avatar for A.T.F. Construction
A.T.F. Construction
5.0(
10
)
Basement - RemodelBathroom - RemodelBathroom - Remodel - For Business+3 more

Serving Eureka, MT and surrounding areas

Free estimates

Credit card accepted

"From start to finish super easy to work with. They worked around my schedule and kept me under budget. The crew from A.T.F Construction arrived on time they were knowledgeable and professional. They kept me well informed through the entire process. I can’t thank them enough for saving me money where I didn’t need to spend it. They were honest about products and which ones they recommended. I’m over the top happy with the turn out of the floors and paint. A.T.F construction made my home look like new again. Definitely without hesitation going to use them in the future."
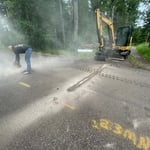
Asphalt driveway
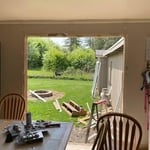
Old sliding door
Water line service and tap
Before
Hardwood Flooring Sales/Installation/Refinishing Project

+16

Recommended by100%of homeowners
...
Showing 1-10 of 62
Remodel Design questions, answered by experts

Universal design is a design concept that states that products, spaces, and general environments are designed to be used by everyone, with an emphasis on accessibility for those with limited mobility or other special needs.

Costs vary depending on project complexity and scope. Architects generally charge a percentage of the total budget or an hourly rate for their services.

Dekton is worth the money for homeowners who want a nonporous countertop that resists heat, stains, water, scratches, and UV damage. It comes in a wide array of colors and patterns at various price points to suit different renovation budgets. Dekton is not worth the cost for homeowners who are particularly worried about chipping or cracking.

There are several different steps in the pole barn building process. First, you’ll need construction plans, which you’ll use to obtain permits. Then, you can clear the land so it’s suitable for building and installing the foundation. Your contractor will frame the barn using large poles, then rough in the plumbing and electricity (if your barn has those elements) before finishing the interior, adding siding, and installing the roof. 

After that, they’ll finish up the electrical work and plumbing and add your windows and doors. You may have a few other finishing jobs to do like painting or waterproofing.

Costs depend on desk size, labor, included features like drawers or motorized height adjustments, and required wall anchoring.

The Eureka, MT homeowners’ guide to remodel design services

From average costs to expert advice, get all the answers you need to get your job done.