


Top-rated remodel designers.

Best remodel designers near Thompson Falls, MT

Enter your zip and get matched with up to 5 pros

Need a pro for your remodel design project in Thompson Falls, MT?

Select your specific project to find the pro for you.

Top-Rated Remodel designers in Thompson Falls - Updated Nov 2026

Avatar for Montana Timbercraft LLC
Montana Timbercraft LLC
5.0(
6
)
Bathroom - RemodelKitchen - RemodelGarage - Remodel

Serving Thompson Falls, MT and surrounding areas

Approved

Free estimates

Warranties offered

Small jobs welcome

"We had Mark remodel our second bathroom a few months ago. The remodel turned out exactly as we planned, Mark did an excellent job giving us a really beautiful space. He finished slightly ahead of schedule and he left the project neat and clean at the end of each day. We have an upcoming project we want Mark to do for us in 2027!"
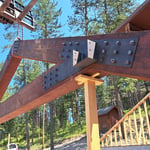
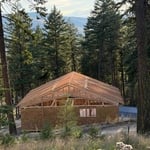
Boathouse Truss
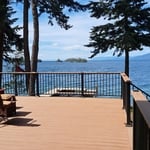
Flathead Lake Deck 1
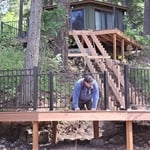
Custom Deck
Bridge Between Decks
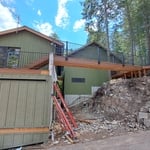
Boathouse Addition

+20

5 neighbors recently requested a quote

Avatar for Grandview Renovations & Construction LLC
Grandview Renovations & Construction LLC
5.0(
3
)
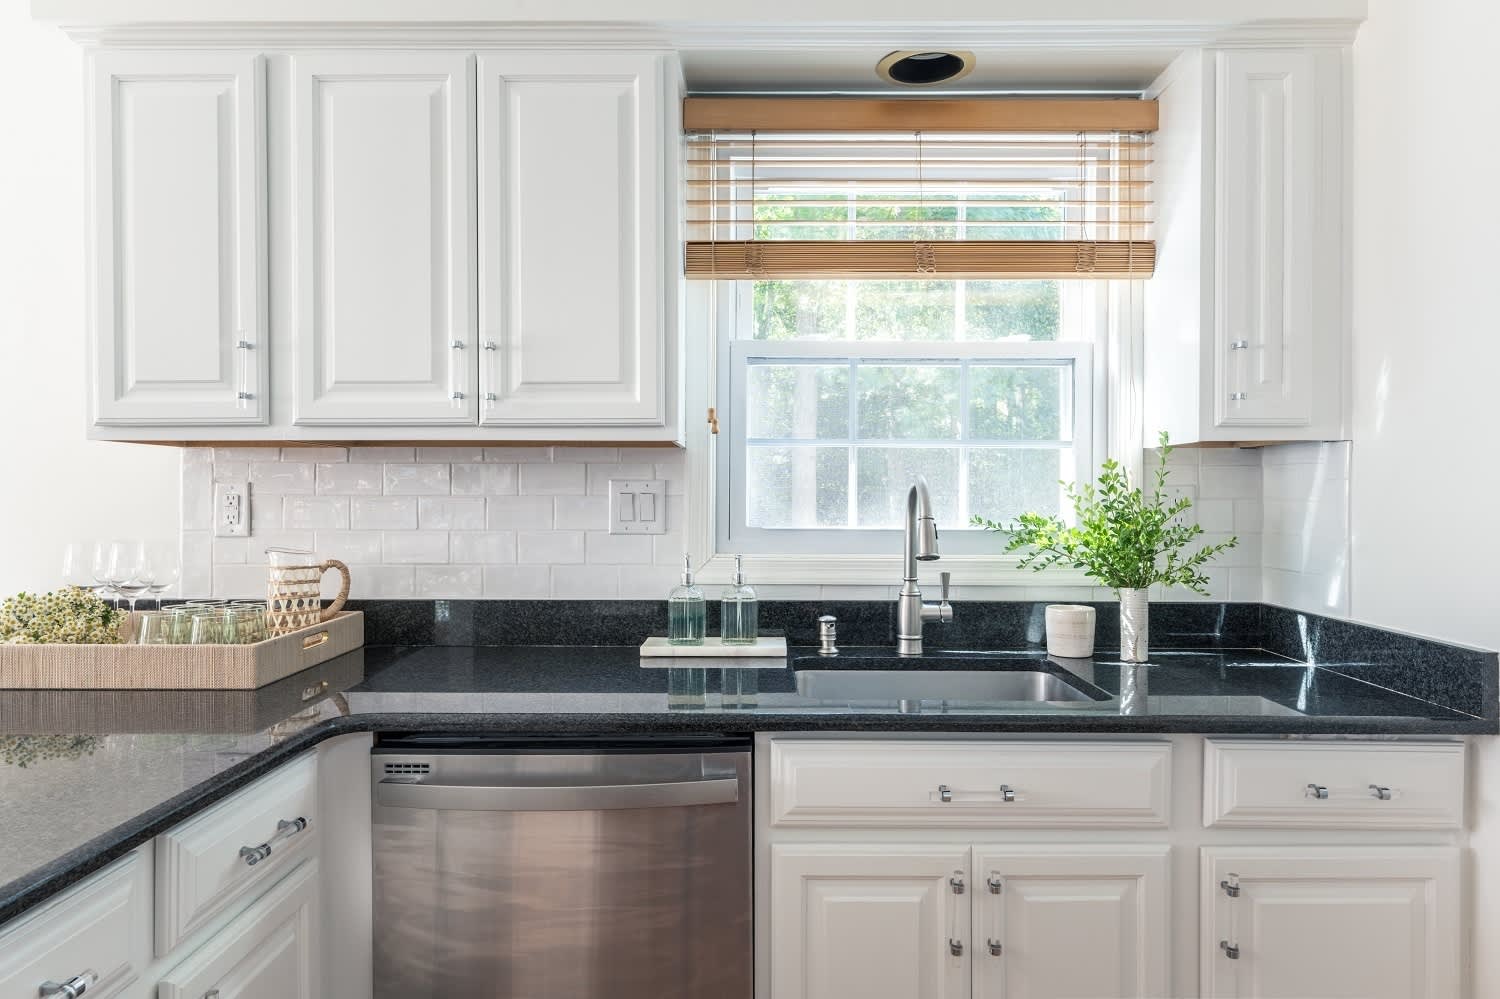
Bathroom - RemodelKitchen - Remodel

Serving Thompson Falls, MT and surrounding areas

Approved

In business since 2025

Free estimates

Small jobs welcome

"The work was very professional and Joe is Very skilled and does meticulous work!! The deck work turned out beautiful and great pricing! Showed up on time for project each day! Will use again for future projects! Appreciated the care that was taken on details! Great company!"
Response time4 hrs
Response rate100%
20 neighbors recently requested a quote

Avatar for Pinnacle Designers
Pinnacle Designers
5.0(
2
)
Designer - BuildingDesigner - Kitchen

Serving Thompson Falls, MT and surrounding areas

Approved

In business since 2023

Free estimates

Small jobs welcome

I offer expert plan design consulting, providing personalized blueprint and drafting services that transform your vision into high-quality architectural plans. I specialize in custom floor plans that are site specific, tailored to your specific needs.\n\n We love starting from scratch with your sketches and ideas to create the design you have dreamed of. Providing expert engineering solutions, that ensures every detail of your project is tailored for optimal functionality and structural integrity.\n Not sure where to start? Let’s connect and begin building your dream!

Log Cabin Floor Plan
Pinnacle Designers
Response time3 days
Response rate96%
2 neighbors recently requested a quote

Avatar for APEX Drafting LLC
APEX Drafting LLC
3.5(
8
)
Designer - Building

Serving Thompson Falls, MT and surrounding areas

Approved

In business since 2020

Free estimates

Emergency services offered

We have a single mission: Complete Customer Satisfaction! We have consistently focused on the needs of our customers, providing personalized attention and a stress-free experience. \nYou will find us to be competitively priced with close attention to the details. \nOur reputation is based on service, safety, and quality, regardless of how large or small the job. \nWe look forward to building a lasting relationship and guarantee your satisfaction! \n

Plan set 1
318 neighbors recently requested a quote

Avatar for Larch Home Design LLC
Larch Home Design LLC
5.0(
10
)
Designer - Kitchen

Serving Thompson Falls, MT and surrounding areas

In business since 2023

Free estimates

Credit card accepted

"They are knowledgeable; they are good problem solvers; and they are creative. My experience with Larch Home Design LLC was very positive. I would recommend this company to anyone who is looking for new construction or interior remodeling."
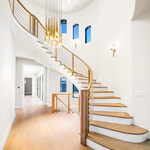
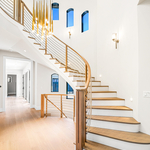
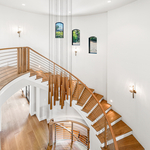
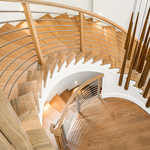
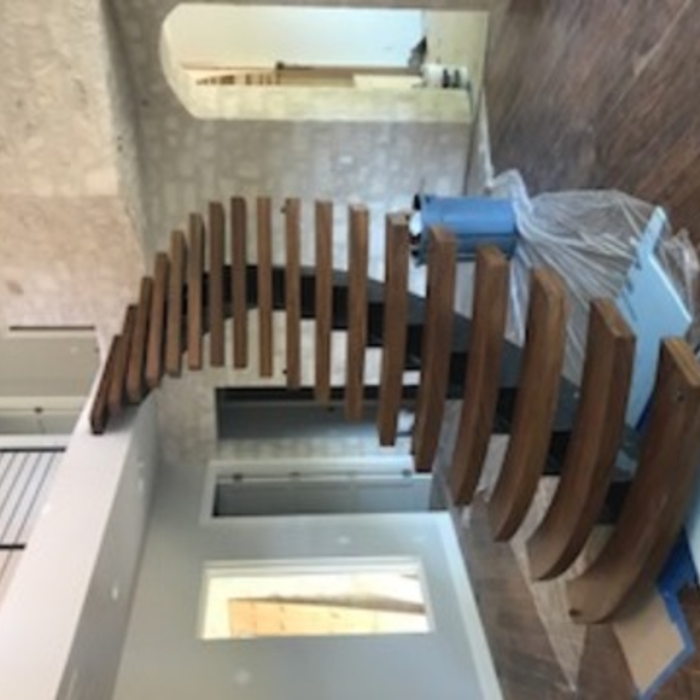
Modern Bellevue Home
Spine Stairs

+28

Response time2 days
Recommended by88%of homeowners
...
Showing 1-10 of 69
Remodel Design FAQs, answered by experts

A floor plan is a less detailed illustration showing a building or room's layout from above, including elements like windows, doors, walls, and fixtures. It offers a simplified view for homeowners. In contrast, a blueprint is a more detailed, to-scale architectural drawing that includes all parts of the building plans, such as structural elements, construction details, and utility schematics. While a floor plan can be a type of view within a blueprint, the complete blueprint contains all the necessary details to turn the plan into a reality.

The process involves initial consultation, concept development, detailed planning, regulatory approvals, and integration of contractor work for project execution.

The process typically takes 2-6 weeks, depending on the project size and level of customization.

Depending on what the blueprints are for, a qualified draftsperson, contractor, or architect can draw them up. In some cases, including specialty permitting for a build, you may be required to use a licensed architect. 

In many cases, a blueprint drawn up by a certified professional is required before a city or municipality approves a permit. 

Drawing your own floor plans is acceptable for many kinds of projects, including interior design and room layout. You can use floor plan software to create the plans but keep in mind that the floor plan will only be as accurate as the measurements you take and enter into the software.

The Thompson Falls, MT homeowners’ guide to remodel design services

From average costs to expert advice, get all the answers you need to get your job done.