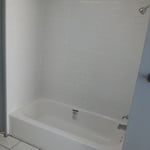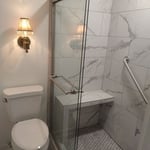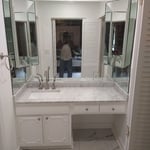










Top-rated kitchen and bathroom remodelers.

Best kitchen and bathroom remodelers near Florence, MS

Enter your zip and get matched with up to 5 pros

Need a pro for your kitchen and bathroom remodel project in Florence, MS?

Select your specific project to find the pro for you.

TRUSTED BY FLORENCE, MS HOMEOWNERS

  • Average homeowner rating star icon4.5
    Average homeowner rating
  • Verified reviews icon61
    Verified kitchen and bathroom remodels reviews

Top-Rated Kitchen and bathroom remodelers in Florence - Updated Nov 2026

Tubbs By Grubbs
4.1(
14
)
Bathroom - RemodelBathroom - Remodel - For Business

Serving Florence, MS and surrounding areas

Approved

In business since 2010

Free estimates

Credit card accepted

"The entire process was a breeze. Everyone in the office is super helpful and quick to get things taken care of. The consultant and installers were very professional and respectful. The install was super quick and I couldn’t be any happier with how my new shower turned out!"
Additional Photos
Additional Photos
Additional Photos
Additional Photos
Additional Photos

+5

58 neighbors recently requested a quote
Recommended by38%of homeowners
Avatar for Cox Construction
Cox Construction
4.7(
7
)
Bathroom - Remodel

Serving Florence, MS and surrounding areas

Approved

In business since 2008

Free estimates

Warranties offered

"Kitchen turned out beautiful! Work completed in a timely manner. Job was reasonably priced. i would hire cox construction to work on my home for future projects or additions."
Bathroom remodel
Bathroom remodel
Bathroom remodel
Bathroom remodel
Bathroom remodel

+22

Response time1 day
Response rate100%
1 neighbors recently requested a quote
Avatar for Tubbs By Grubbs
Tubbs By Grubbs
3.7(
58
)
Shower Install or Replace

Serving Florence, MS and surrounding areas

Approved

In business since 2009

Free estimates

Warranties offered

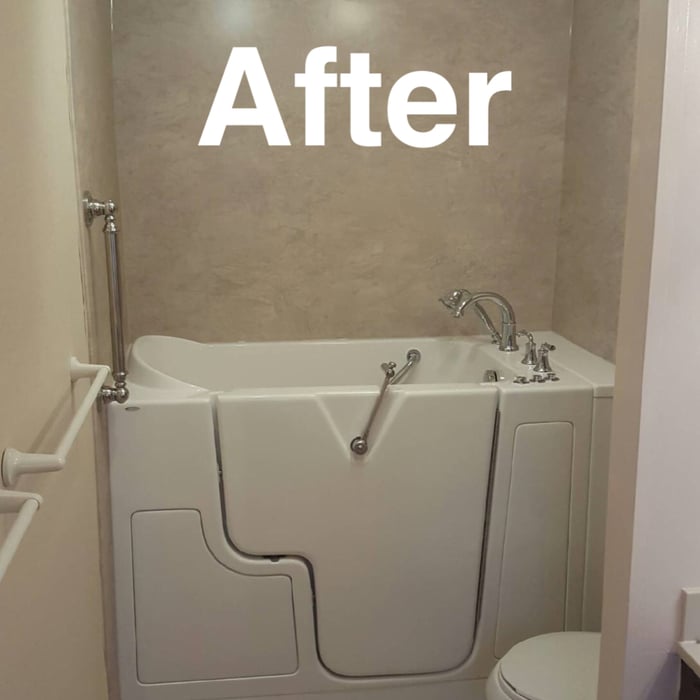
"I recently had my old tub replaced with a walk in shower. The installers, Phillip and David did a great job on my project, they were courteous and answered all questions I had about the installation. They did a great job cleaning up after the work was finished. The shower looks great and it was done in less than 24hrs."
Gorilla Tub
Breccia Diamond
Liner with Walls
Custom Bench
Wainscot

+51

Response time1 day
341 neighbors recently requested a quote
Recommended by83%of homeowners
...
Showing 1-10 of 114
Kitchen and Bathroom Remodel FAQs, answered by experts

A water closet is a room within a bathroom where a toilet has a dedicated door for privacy. This separate space is set apart from the rest of the bathroom, allowing someone else to use the shower or sink. In some instances, there is also a small sink in the water closet for added convenience. The main benefit of a water closet is that it offers private space and can be a desirable design amenity, particularly if the bathroom is shared with others.
The most expensive part of adding a bathroom will always be the wet areas, such as the toilet, sink, and shower. Considering a half bathroom won’t have a shower, you’ll save quite a bit of money there versus adding a full bath with a shower or tub. Using qualified professionals is a requirement when dealing with plumbing and electricity, so while you can do some of the addition yourself, leave these two to the pros.

The impact of a walk-in tub on home value depends on various factors, including market demand, demographic preferences, and overall home features. While some buyers may view it as a desirable accessibility feature, others might see it as a niche amenity, potentially limiting the pool of interested buyers. However, it could add value if the walk-in tub meets specific needs or enhances the property's appeal to a target demographic. Ultimately, its effect on home value varies case by case, with factors like installation quality, design, and neighborhood trends playing roles in determining its impact.
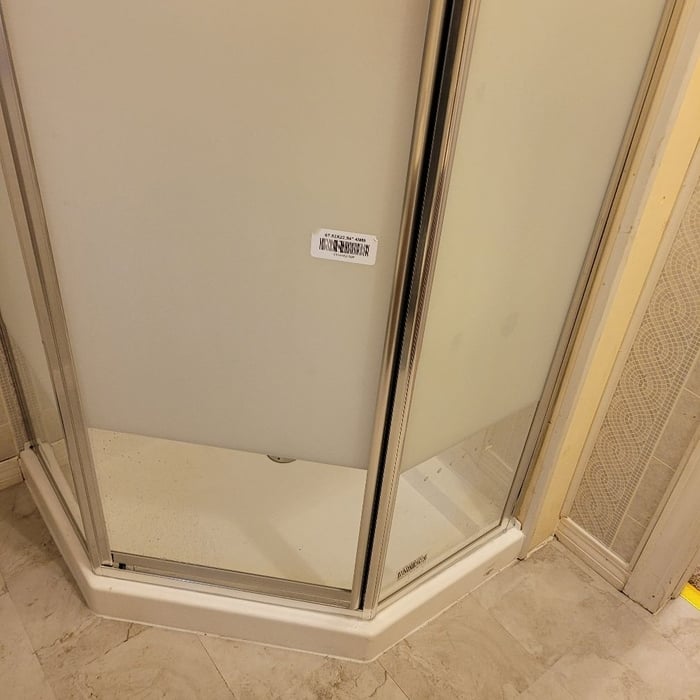
Curbless walk-in showers are considered the best shower option for older adults because they are easier to step into and have room for a bench inside. Users often have room to roll a walker or wheelchair into the stall. Be sure to install a handheld showerhead so the user can rinse off easily without needing to move their body to the shower stream.

Common shower pan sizes are 30-by-30 inches and 42-by-32 inches, or you might want a contemporary, clean-lined 60-by-42-inch walk-in. When selecting the size and location of your custom shower, consider the other bathroom fittings, whether the shower door can open easily, and whether you’ll have to alter plumbing.

The Florence, MS homeowners’ guide to kitchen and bathroom remodels

From average costs to expert advice, get all the answers you need to get your job done.