




Top-rated closet pros.

Get matched with top closet pros in Red Wing, MN

Enter your zip and get matched with up to 5 pros

Need a pro for your closet service project in Red Wing, MN?

Select your specific project to find the pro for you.

Find Closet pros in Red Wing

Avatar for Elegance Custom Cabinetry
Elegance Custom Cabinetry
4.7(
48
)
Closet - Build

Serving Red Wing, MN and surrounding areas

Approved

In business since 2010

Free estimates

Credit card accepted

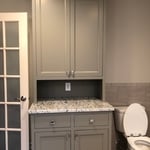
"Dimitry is an old world craftsman. Uses high quality materials not found in manufactured vanities and cabinets. Great communications and responses to all our requests. the vanity is 93 inches long and customed made to fit on a wall with an angle. It fits perfectly. Highest recommendation for cabinet design, quality, finish and installation."
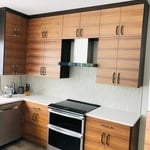
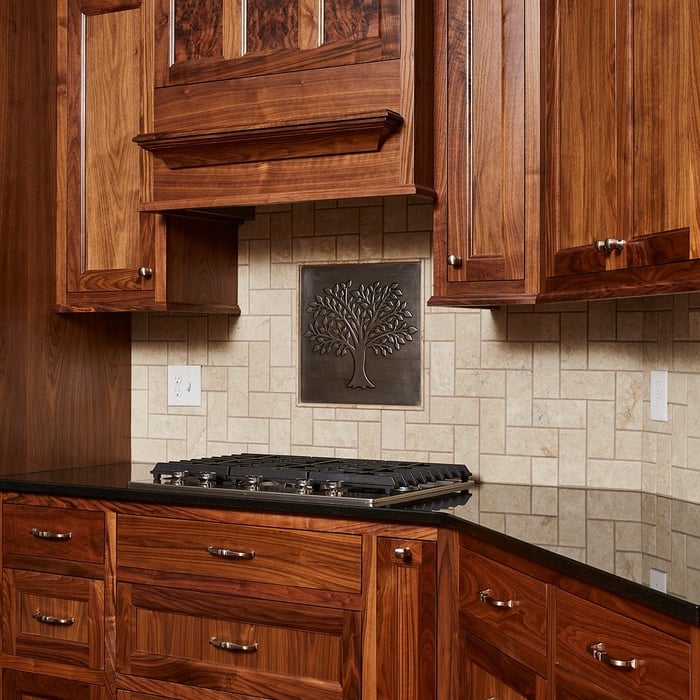
Custom Kitchens
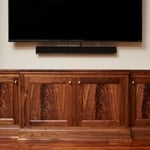
Custom walnut kitchen
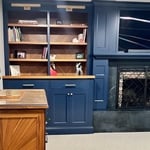
Custom bookcase
Custom Kitchens
Custom walnut kitchen

+179

Response time2 days
Recommended by97%of homeowners

Avatar for Arkansas Wood Doors
Arkansas Wood Doors
5.0(
8
)
Closet - Build

Serving Red Wing, MN and surrounding areas

In business since 1977

Free estimates

Credit card accepted

"We love our cabinets! They look fantastic while remaining affordable. The friendly staff at AWD helped us from start to finish. They are very knowledgeable and gave us advice and tips when needed. They were receptive and patient with our ever-changing needs. Once we finalized our purchase, we received our cabinets within two weeks! The cabinets are very sturdy and the color is beautiful. The hinges and hardware are high quality. We are extremely pleased with AWD and would recommend them to any friends or family looking for good cabinets at a fair price."
Additional Photos
Additional Photos
.
Additional Photos
Additional Photos

+1

Recommended by100%of homeowners

Avatar for Sharpe Construction LLC
Sharpe Construction LLC
4.7(
46
)
Closet - Build

Serving Red Wing, MN and surrounding areas

In business since 2006

Free estimates

Emergency services offered

"Sam did a great job on the basement, it looks fantastic. He has good attention to detail and is very responsive via text message. Sam came up with a plan that we approved but then once the demolition was complete, we had to change the plan to replace the sewer pipes. There were also low-hanging steel beams and lots of vents that made the basement remodel a challenge. 
Sam used subcontractors for some of the work but he would come and inspect periodically to see how they were doing. The City inspectors were also a challenge to work with and Sam had to stay on them to get them to come and actually do the inspections, but it finally all got done in the end. 
While the project was expensive, (especially with the unforeseen plumbing issues) I think we got a great value for our money. Sam is a nice guy and is easy to work with as new things are discovered and have to be accommodated during a remodeling project.
"
Before Picture
Completed project
Another of the exterior complete
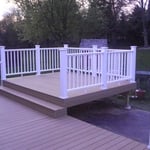
New addition to the deck.
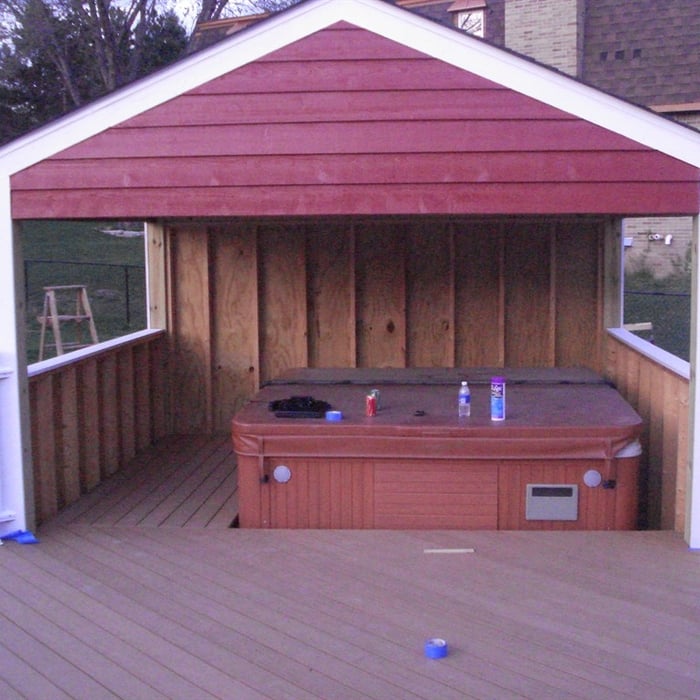
Hot tub enclosure

+14

Recommended by95%of homeowners

Avatar for Wellington Home Improvement LLC
Wellington Home Improvement LLC
4.4(
68
)
Closet - Build

Serving Red Wing, MN and surrounding areas

In business since 1983

Free estimates

Credit card accepted

"A customer service rep came out, measured and bid our whole house for window replacement. The rep was very professional, giving us all the discounts he could. I wasn't impressed with some of the working parts of the sample window he showed. We did not choose this company because of overall price and wasn't a fan of the window he showed."
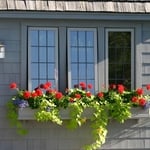
Wellington Windows
Wellington Windows
Wellington Windows
Recommended by88%of homeowners

Showing 1-10 of 26
Closets questions, answered by experts

The average closet remodel cost ranges between $500 and $2,500. However, the cost can vary greatly depending on the project scope. Homeowners can expect to pay $10 to $25 per square foot on a closet remodeling project.

The differences between a built-in closet and a walk-in aren’t that different from a built-in wardrobe and a walk-in closet. It’s fairly simple—a walk-in closet is a closet you can physically enter, stand in, and walk around in. A built-in (whether wardrobe or closet) is more akin to covered shelves installed into a recess in the wall. Another big difference is walk-in closets almost always have traditional full-size doors, while built-ins either have no doors or use sliding doors.

Some features and upgrades you can add (some of which increase the closet’s value) are: modular shelving, motion-activated lighting, climate control, custom lighting, cigar humidors, revolving shoe racks, jewelry shelves, custom woodwork, and built-in laundry hampers. While only truly luxury closets have all of these, many custom closets have at least one special feature listed above. 

Bump-out additions can add some space to a closet without requiring any significant structural work. This entails pushing back the existing rear or side of the closet, simply moving the wall into either an adjacent room or unused space. For ground-floor closets, this could even be extended to the exterior of the home, but that has its own complications. Bump-outs are a good discussion to have with your contractor if you’re just looking to increase the space a little—not renovate the entire closet space.

Fortunately, there are no hard and fast rules or regulations regarding the height of closet shelving. However, the typical height for a single closet shelf with a hanging bar is 70 inches from the floor. For a double-hanging system, use 84 to 85 inches from the floor for the top one and 42 inches for the lower.

The Red Wing, MN homeowners’ guide to closet services

From average costs to expert advice, get all the answers you need to get your job done.