





Top-rated closet pros.

Get matched with top closet pros in Pepin, WI

Enter your zip and get matched with up to 5 pros

Need a pro for your closet service project in Pepin, WI?

Select your specific project to find the pro for you.

Find Closet pros in Pepin

Avatar for Arkansas Wood Doors
Arkansas Wood Doors
5.0(
8
)
Closet - Build

Serving Pepin, WI and surrounding areas

In business since 1977

Free estimates

Credit card accepted

"We love our cabinets! They look fantastic while remaining affordable. The friendly staff at AWD helped us from start to finish. They are very knowledgeable and gave us advice and tips when needed. They were receptive and patient with our ever-changing needs. Once we finalized our purchase, we received our cabinets within two weeks! The cabinets are very sturdy and the color is beautiful. The hinges and hardware are high quality. We are extremely pleased with AWD and would recommend them to any friends or family looking for good cabinets at a fair price."
Additional Photos
Additional Photos
.
Additional Photos
Additional Photos

+1

Recommended by100%of homeowners
Avatar for PREMIER CLOSETS LLC
PREMIER CLOSETS LLC
5.0(
2
)
Room or Closet Organizers - Install

Serving Pepin, WI and surrounding areas

In business since 2024

Free estimates

"Premiere closets installed wall to wall bookshelves for my reading room, I have them packed full and have had no issues. Customer service is impeccable and they sat down with me to draw up a sketch of what I envisioned."
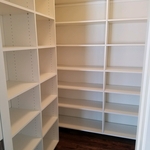
Wall to wall bookshelves
Canning Pantry s
Response time3 hrs
3 neighbors recently requested a quote

Recommended by100%of homeowners
Avatar for Eick Exteriors
Eick Exteriors
4.1(
5
)
Closet - Build

Serving Pepin, WI and surrounding areas

In business since 1995

Free estimates

Emergency services offered

"I needed my asphalt roof on my home and garage redone and called Eick Exteriors. They responded quickly and were able to complete the work in less than a week at a very reasonable cost. In addition they did some other exterior jobs on window trim and tore down a shed for me. They were very professional, always responded to my calls immediately, and cleaned everything up before leaving. I was very pleased with the work, and appreciated their friendliness and consideration. I would recommend them wholeheartedly!"
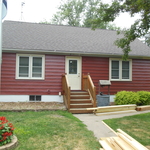
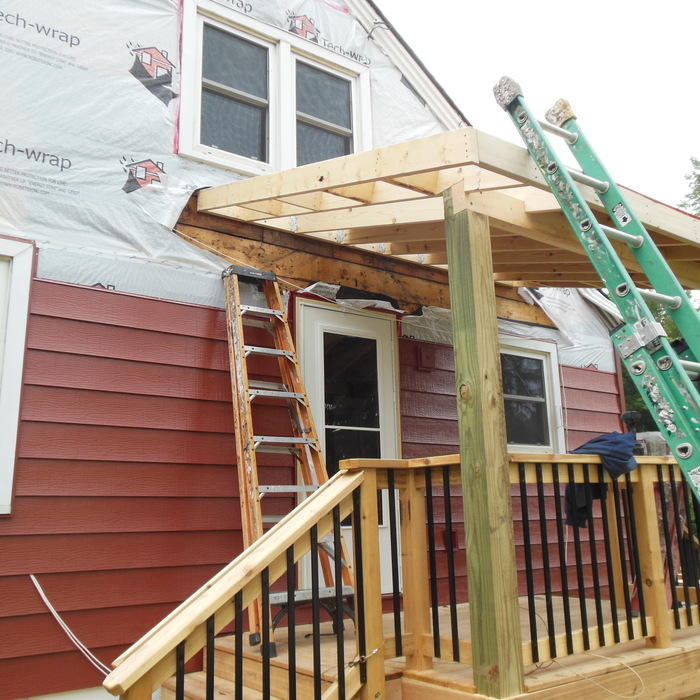
 Siding finished before front awning
 New windows showing in background building
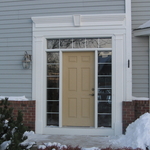
Replacement Entry Door & Trim
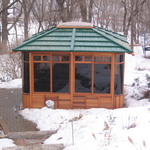
New Build Gazebo
 Building of side awning.

+18

Recommended by100%of homeowners
AOS Home Solutions
New to Angi
Closet - Build

Serving Pepin, WI and surrounding areas

In business since 2018

Free estimates

6 years experience\nWe are a locally owned and operated company that values honesty and integrity and treats your home as if it were our own. We have many years of experience to give you confidence that we are your number one choice for your next home project. You will find us to be competitively priced with close attention to the details. We look forward to building a lasting relationship and guarantee your satisfaction!\n\n

Showing 1-10 of 14
Closets questions, answered by experts

You may need a building permit to add a closet, depending on the size and kind of work required to install it. The most likely scenario requiring a permit involves changing the structure of the house and performing electrical work for closet lighting. A permit can cost between $100 and $450. If you’re installing a smaller reach-in closet, a permit may not be required, but always check with your local municipality and consult a closet designer or builder.

The differences between a built-in closet and a walk-in aren’t that different from a built-in wardrobe and a walk-in closet. It’s fairly simple—a walk-in closet is a closet you can physically enter, stand in, and walk around in. A built-in (whether wardrobe or closet) is more akin to covered shelves installed into a recess in the wall. Another big difference is walk-in closets almost always have traditional full-size doors, while built-ins either have no doors or use sliding doors.

A "reach-in pantry" is a smaller, cabinet-style pantry that allows you to grab items by simply reaching inside. On the other hand, a "walk-in pantry" is like a closet or small room that offers a larger space that you can physically enter to get your food. Walk-in pantries allow for more customizable shelving. A reach-in pantry is usually around 5 feet wide by 2 feet deep, while a walk-in pantry is closer to 5 feet by 5 feet or larger.

Since they are so fragile, it is not usually recommended to stack anything on top of your packed lamps. If you have sturdy boxes, and what you plan to put on top of them is of a similar weight, it’s okay to stack.

Fortunately, there are no hard and fast rules or regulations regarding the height of closet shelving. However, the typical height for a single closet shelf with a hanging bar is 70 inches from the floor. For a double-hanging system, use 84 to 85 inches from the floor for the top one and 42 inches for the lower.

The Pepin, WI homeowners’ guide to closet services

From average costs to expert advice, get all the answers you need to get your job done.