





The Home Depot - Home Organization
Room or Closet Organizers - Install
Serving Wabasha, MN and surrounding areas
In business since 2003
Free estimates
Credit card accepted
"We love our new closet!"

Recommended by79%of homeowners

*The Angi rating for Closet Service companies in Wabasha, MN is a rating based on verified reviews from our community of homeowners who have used these pros to meet their Closet Service needs.
*The HomeAdvisor rating for Closet Service companies in Wabasha, MN is a rating based on verified reviews from our community of homeowners who have used these pros to meet their Closet Service needs.
Last update on August 07, 2026
Serving Wabasha, MN and surrounding areas
In business since 2003
Free estimates
Credit card accepted
"We love our new closet!"

Serving Wabasha, MN and surrounding areas
In business since 1977
Free estimates
Credit card accepted
"Excellent work. We purchased natural cherry cabinets in shaker style, with the panels made of solid wood rather than veneer. That is more difficult work, as each panel has to be constructed from several planks. Moreover, the clear finish would leave any flaws more visible. Simply put, the doors are beautiful--flawless in both construction and finish. They are similar in quality to custom cherry furniture we own."





+1

Serving Wabasha, MN and surrounding areas
In business since 2022
Free estimates
Emergency services offered
"Adam did a great job working with his team during our entire kitchen remodel! He has integrity and good ideas!"
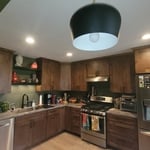
+27

Serving Wabasha, MN and surrounding areas
In business since 2006
Free estimates
Credit card accepted
We have been in business since 2006. We specialize in residential closet organizing in the beautiful Twin City area. We appreciate all of your business.
Serving Wabasha, MN and surrounding areas
"Great service, very knowledgeable, honest, and gets the work done in a timely fashion. Work has included a lot of electrical, some landscaping (looked better than what a landscaping company did) and misc items around the house. Has done a great job each and every time. Highly recommend him to friends, clients and family."

Serving Wabasha, MN and surrounding areas
In business since 2025
Free estimates
Emergency services offered
"I found driftless craft to be very professional and personable. I am very pleased with how they listened to me and helped me make decisions. I would hire them for any type of work around my house."
Serving Wabasha, MN and surrounding areas
In business since 2009
Free estimates
Emergency services offered
"Fantastic experience. Legacy Roofing was excellent - they were on schedule and the roofing crew was professional and efficient. They did a beautiful job of installing the high quality shingles with skill."
Serving Wabasha, MN and surrounding areas
In business since 2000
"Jamey at KAC Construction was great to deal with. The gentleman who did the work on the deck was terrific. The deck looks great."
Serving Wabasha, MN and surrounding areas
In business since 2014
Free estimates
Offers commercial services
"Shows up on time and does great work. Leaves the worksite in better shape then how he found it."
Serving Wabasha, MN and surrounding areas
In business since 1998
Free estimates
..................................................................................................................................................................................................................
From average costs to expert advice, get all the answers you need to get your job done.

Discover the average custom closet cost, including price ranges and key factors, to help you budget and plan your project with confidence.

Designing a custom closet requires hiring a pro with experience performing this type of work. Learn what influences the total cost of your new design.

Discover the cost to hire a professional closet organizer, including average prices, cost factors, and tips to help you budget and maximize your investment.

Whether you’re building new construction or adjusting floor space in your existing home, learn about standard closet sizes to get the right dimensions.

Whether you’re remodeling or just dealing with clutter, use these tips to organize your walk-in closet and transform it into a stylish, functional space.

Hurting for closet space? Consider turning a spare bedroom into your dream walk-in closet. Read on to learn what to consider in a bedroom-to-closet conversion, including the costs and steps involved.