








K&P Driftless Ridge Construction And Remodeling LLC
Closet - Build
Serving Arkansaw, WI and surrounding areas
Approved
"Did a great job, did it quickly. Very friendly"
9 neighbors recently requested a quote

*The Angi rating for Closet Service companies in Arkansaw, WI is a rating based on verified reviews from our community of homeowners who have used these pros to meet their Closet Service needs.
*The HomeAdvisor rating for Closet Service companies in Arkansaw, WI is a rating based on verified reviews from our community of homeowners who have used these pros to meet their Closet Service needs.
Last update on August 08, 2026
Serving Arkansaw, WI and surrounding areas
Approved
"Did a great job, did it quickly. Very friendly"

Serving Arkansaw, WI and surrounding areas
In business since 2008
Free estimates
Emergency services offered
"Excellent job. Will use again."

Serving Arkansaw, WI and surrounding areas
In business since 1977
Free estimates
Credit card accepted
"quality is always excellent. Delivery has always been on time. this is the third time I have used Arkansas wood door"





+1

Serving Arkansaw, WI and surrounding areas
In business since 2024
Free estimates
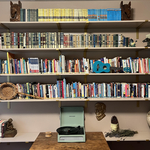
"Premiere closets installed wall to wall bookshelves for my reading room, I have them packed full and have had no issues. Customer service is impeccable and they sat down with me to draw up a sketch of what I envisioned."
Serving Arkansaw, WI and surrounding areas
In business since 2019
Free estimates
"Trevor was the only one who responded to my request for an estimate and built us a beautiful cedar fence. We love it! The handle broke on the gate but he came back and fixed it next day no questions asked. Very pleasant to work with."
Serving Arkansaw, WI and surrounding areas
In business since 1998
Free estimates
Organization and beauty come together with custom closet & garage designs by Lars Ferrer. To get your life organized with a great new closet or a neat and clean garage give us a call today!

Serving Arkansaw, WI and surrounding areas
In business since 1925
Free estimates
Credit card accepted
"Move out went excellent; move in is still pending"
Serving Arkansaw, WI and surrounding areas
In business since 2007
"Time was a issuse with windows and spring rain. Windows were out and back in no time. Good job was done. A+"


+5
Serving Arkansaw, WI and surrounding areas
In business since 2018
Free estimates
6 years experience\nWe are a locally owned and operated company that values honesty and integrity and treats your home as if it were our own. We have many years of experience to give you confidence that we are your number one choice for your next home project. You will find us to be competitively priced with close attention to the details. We look forward to building a lasting relationship and guarantee your satisfaction!\n\n
Serving Arkansaw, WI and surrounding areas
In business since 1991
Dan Bower has been in the industry for 34 years. As a solepropriator I build every project as if my own. Top quality of craftsmanship, subcontractors, and materials are put in to every project. From design to completion I am personally involved.
From average costs to expert advice, get all the answers you need to get your job done.

Discover the average custom closet cost, including price ranges and key factors, to help you budget and plan your project with confidence.

Designing a custom closet requires hiring a pro with experience performing this type of work. Learn what influences the total cost of your new design.

Discover the cost to hire a professional closet organizer, including average prices, cost factors, and tips to help you budget and maximize your investment.

Whether you’re building new construction or adjusting floor space in your existing home, learn about standard closet sizes to get the right dimensions.

Whether you’re remodeling or just dealing with clutter, use these tips to organize your walk-in closet and transform it into a stylish, functional space.

Hurting for closet space? Consider turning a spare bedroom into your dream walk-in closet. Read on to learn what to consider in a bedroom-to-closet conversion, including the costs and steps involved.