




Top-rated closet pros.

Get matched with top closet pros in Pine Island, MN

Enter your zip and get matched with up to 5 pros

Need a pro for your closet service project in Pine Island, MN?

Select your specific project to find the pro for you.

Find Closet pros in Pine Island

Avatar for Elegance Custom Cabinetry
Elegance Custom Cabinetry
4.7(
48
)

Serving Pine Island, MN and surrounding areas

Approved

In business since 2010

Free estimates

Credit card accepted

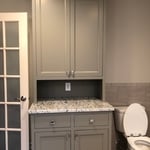
"Dimitry is an old world craftsman. Uses high quality materials not found in manufactured vanities and cabinets. Great communications and responses to all our requests. the vanity is 93 inches long and customed made to fit on a wall with an angle. It fits perfectly. Highest recommendation for cabinet design, quality, finish and installation."
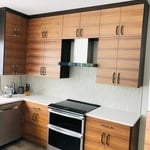
Custom Kitchens
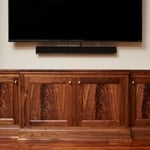
Custom walnut kitchen
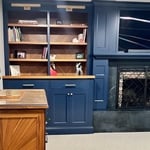
Custom bookcase
Custom Kitchens
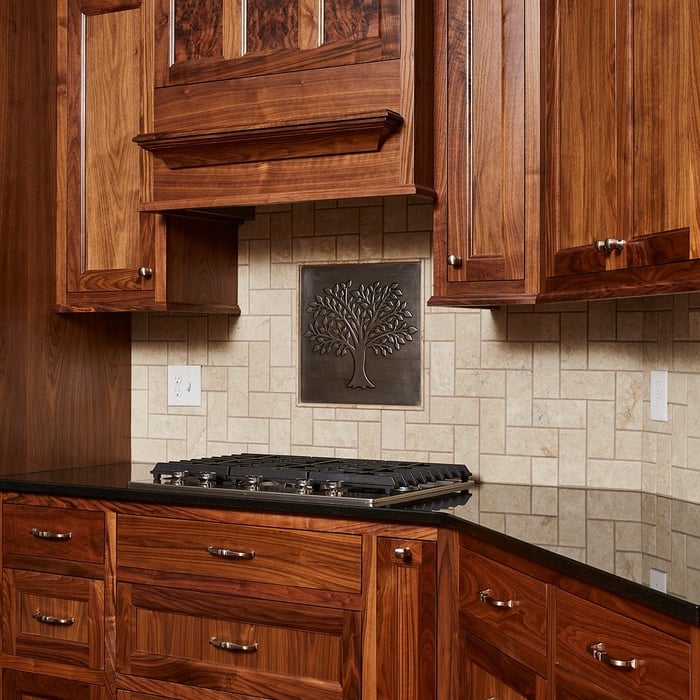
Custom walnut kitchen

+179

Recommended by97%of homeowners

Avatar for Arkansas Wood Doors
Arkansas Wood Doors
5.0(
8
)

Serving Pine Island, MN and surrounding areas

In business since 1977

Free estimates

Credit card accepted

"We love our cabinets! They look fantastic while remaining affordable. The friendly staff at AWD helped us from start to finish. They are very knowledgeable and gave us advice and tips when needed. They were receptive and patient with our ever-changing needs. Once we finalized our purchase, we received our cabinets within two weeks! The cabinets are very sturdy and the color is beautiful. The hinges and hardware are high quality. We are extremely pleased with AWD and would recommend them to any friends or family looking for good cabinets at a fair price."
Additional Photos
Additional Photos
.
Additional Photos
Additional Photos

+1

Recommended by100%of homeowners
Avatar for Mendoza’s Home cleaning Services
Mendoza’s Home cleaning Services
4.9(
61
)

Serving Pine Island, MN and surrounding areas

In business since 2010

Free estimates

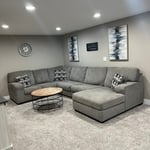
"The Mendoza team, Jose, his wife Solonge, and their assistant Doris, have been cleaning our house on a monthly basis for 2 years. We have been very happy with the service and will continue with them ongoing. Their work is very thorough and well done. They are friendly and enjoyable, we welcome having them in our home."
Additional Photos
Additional Photos
Additional Photos
Additional Photos
Additional Photos

+10

Recommended by98%of homeowners
Avatar for Goldsmith Remodel And Design LLC
Goldsmith Remodel And Design LLC
5.0(
13
)

Serving Pine Island, MN and surrounding areas

In business since 2023

Free estimates

Emergency services offered

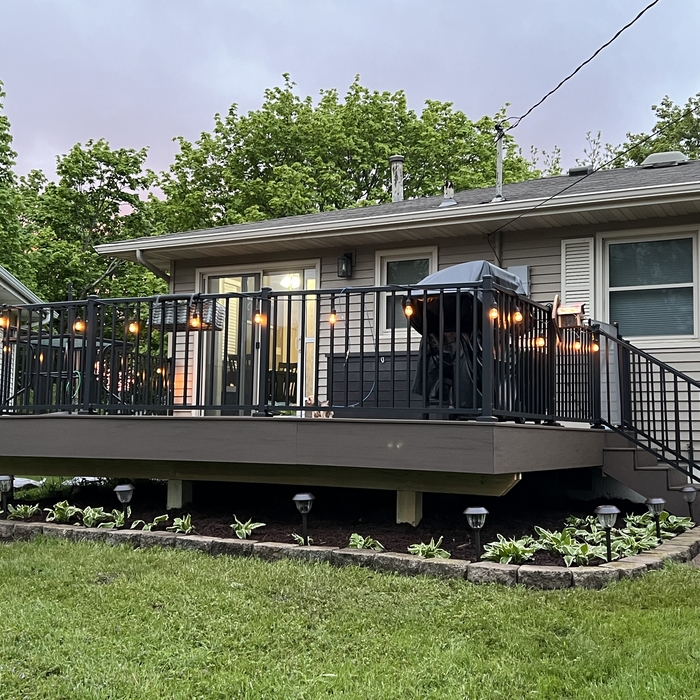
"Joseph did a great job in replacing a porch post and railing and hand rail on 2 of our exterior doors. He chose a great product, hauled away the wrought iron old one, removed all cardboard packing and cleaned the area. We are very happy with our new products"
Kitchen After
Bathroom After
Bathroom After
Basement After
Deck After

+127

Response time10 mins
Recommended by100%of homeowners
Avatar for Wellington Home Improvement LLC
Wellington Home Improvement LLC
4.4(
68
)

Serving Pine Island, MN and surrounding areas

In business since 1983

Free estimates

Credit card accepted

"A customer service rep came out, measured and bid our whole house for window replacement. The rep was very professional, giving us all the discounts he could. I wasn't impressed with some of the working parts of the sample window he showed. We did not choose this company because of overall price and wasn't a fan of the window he showed."
Wellington Windows
Wellington Windows
Wellington Windows
Recommended by88%of homeowners
Showing 1-10 of 27
Closets questions, answered by experts

Fortunately, there are no hard and fast rules or regulations regarding the height of closet shelving. However, the typical height for a single closet shelf with a hanging bar is 70 inches from the floor. For a double-hanging system, use 84 to 85 inches from the floor for the top one and 42 inches for the lower.

Bump-out additions can add some space to a closet without requiring any significant structural work. This entails pushing back the existing rear or side of the closet, simply moving the wall into either an adjacent room or unused space. For ground-floor closets, this could even be extended to the exterior of the home, but that has its own complications. Bump-outs are a good discussion to have with your contractor if you’re just looking to increase the space a little—not renovate the entire closet space.

A standard walk-in closet has dimensions of 7 feet by 10 feet at a minimum and an average of 100 square feet. Remember that the dimensions of the closet aren’t necessarily the usable space. This means that a 100-square-foot walk-in closet with shelves on each wall and an island may only have a walkable area of 50 square feet or less. Make sure you consider the effect of additions when you plan the room—mockups are a great idea.

You can turn an adjacent room into a walking closet by just rearranging the room. This means removing the furniture and adding racks and an island in the center if you have that in your budget. Houses with two bedrooms connected to each other are great options for large walk-in closets that don't require any structural changes or much building whatsoever.

Plywood, MDF (medium-density fiberboard), and solid wood are all popular options for closet shelving. Plywood and solid wood are sturdy and ideal for extended shelves or heavy items. MDF is a budget-friendly choice for light to moderate storage, but it can sag under heavy weight if not adequately supported. Wire shelving is another alternative that allows airflow, making it especially useful in humid spaces such as laundry rooms or basements.

The Pine Island, MN homeowners’ guide to closet services

From average costs to expert advice, get all the answers you need to get your job done.