





Top-rated closet pros.

Get matched with top closet pros in Wells, ME

Enter your zip and get matched with up to 5 pros

Need a pro for your closet service project in Wells, ME?

Select your specific project to find the pro for you.

Find Closet pros in Wells

Avatar for Magic Frog Carpentry & Woodworks
Magic Frog Carpentry & Woodworks
5.0(
11
)
Closet - Build

Serving Wells, ME and surrounding areas

Approved

Super Service Award Winner

In business since 2015

Free estimates

Warranties offered

"Adam did an excellent job building our garage from the ground up. He was excellent to work with. Not only was he very professional, so were the subcontractors that he hired. Everyone was knowledgeable, helpful and friendly. Our project required that a road be built to accommodate large trucks in the springtime. The project stayed on track and proceeded smoothly. We were never left wondering “what’s next?” Adam has great communication and stayed in touch to make sure we knew what was coming up and when. I would definitely recommend using Magic Frog Carpentry."

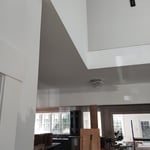
High Ceilings. Inside 45 degree angles done with NO-Coat 450
Tall Foyer. Wrapped beam. Unfinished at post.

Outside corners with bead. Outside 45 degree angles with No-Coat 450.
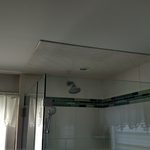
Deep Skylights with drywall returns.
Before

+11

Response time2 days
Response rate91%
6 neighbors recently requested a quote

Avatar for Clark Handyman & Carpentry
Clark Handyman & Carpentry
5.0(
22
)
Closet - Build

Serving Wells, ME and surrounding areas

Approved

In business since 2018

Free estimates

Offers commercial services

"We hired Brian to fix our leaky windows. We weren't sure it could even be done. But he improvised something using weatherstripping, and our home is nice and warm now as the wind howls outside at 20 degrees. He worked quickly and kept us informed every step of the way. We are extremely pleased."
Response time3 days
12 neighbors recently requested a quote
Recommended by57%of homeowners
Avatar for Garrett R Gerard Construction
Garrett R Gerard Construction
5.0(
5
)
Closet - Build

Serving Wells, ME and surrounding areas

Approved

In business since 2023

Free estimates

Small jobs welcome

"Garrett and his team removed a load bearing wall for us to create a larger living room. The job required demo, architect drawings, inspection, installing LVL beams, adding recessed lights, replacing wood flooring, and drywall. The whole job took about 4-5 weeks. Garrett walked us through the whole process and was always very prompt. If he said he would show up at 9 AM, he would show up at 9 AM. He was also very upfront about our costs?no surprises. Our new living room looks great! I highly recommend Garrett for any renovations!"
Stump grinding

Stone under porch and stairs. Millstone landing

Stone drip edge

Hood and trim box

Vinyl flooring

+3

Response time9 hrs
Response rate85%
6 neighbors recently requested a quote
Avatar for Turn Key Construction
Turn Key Construction
4.8(
6
)
Closet - Build

Serving Wells, ME and surrounding areas

Approved

In business since 1995

Free estimates

Emergency services offered

"Fred has the nicest men working for him they are gentleman.I have been going through a lot lately and when Fred called to see how things were going ,(all good)he realized I would have a hard time using my back door so he called his men and they made me steps to use on the side entrance they were so good I thought they were the final ones Iam so happy with the work being done."
Georgetown Test
Response time1 day
Response rate89%
5 neighbors recently requested a quote
...
Showing 1-10 of 86
Closets questions, answered by experts

A standard walk-in closet has dimensions of 7 feet by 10 feet at a minimum and an average of 100 square feet. Remember that the dimensions of the closet aren’t necessarily the usable space. This means that a 100-square-foot walk-in closet with shelves on each wall and an island may only have a walkable area of 50 square feet or less. Make sure you consider the effect of additions when you plan the room—mockups are a great idea.

To prevent sagging, consider both the material and the span of the shelf. Using sturdy materials such as plywood or solid wood can provide better support than particleboard. Additionally, limiting the shelf span to 36 inches or less can reduce the risk of sagging. For longer shelves, incorporating center supports or brackets can offer additional reinforcement.

You can design your own closet, but it’s usually better to hire a professional to do the work for you. Not only will you get years of design experience to guide you toward the right layout and material choices, but you’ll also only pay slightly more hiring a professional than you would creating your own plans and hiring a carpenter. A high-quality closet designer can provide insight into how to lay out your closet, and they may be able to find you a good deal on the carpentry or complete the work using an affordable, in-house team.

When storing your clothes long-term, first consider the container's breathability. While plastic bags, cardboard boxes, or vacuum sealing may be great options for short-term storage, they won’t help your clothes hold up in the long term. Breathable plastic boxes and fabric bags help with airflow, prevent mold or mildew from building up, and allow proper airflow.

The vertical space between closet shelves depends on what you're storing. For clothing like shirts and sweaters, 10 to 12 inches is enough. Towels and linens need 12 to 15 inches, while tall storage bins may require 18 inches or more. Overcrowding your shelves can reduce accessibility and increase clutter, so be sure to leave breathing room for your items.

The Wells, ME homeowners’ guide to closet services

From average costs to expert advice, get all the answers you need to get your job done.