



Top-rated closet pros.

Get matched with top closet pros in Kennebunk, ME

Enter your zip and get matched with up to 5 pros

Need a pro for your closet service project in Kennebunk, ME?

Select your specific project to find the pro for you.

Find Closet pros in Kennebunk

Best Co. Exteriors
4.3(
61
)

Serving Kennebunk, ME and surrounding areas

Approved

In business since 2000

Free estimates

Emergency services offered

"I almost donâ t want to leave this review because I want to keep them a secret for myself... Warren and his team are top notch. Hired them to basically remodel our entire condo: New floors, new counters, paint walls and ceilings, cabinet painting, light fixtures and ceiling fans, new toilets, hardwood stairs, you name it. Not only was the work done professionally, Warren communicated with me frequently, and he ALWAYS responded. Being an out of state owner, this was critical for me, and he really delivered. Very organized with billing, and his the pricing was great. As a matter of fact, I added on quite a few things as we went and he kept on track and worked everything in without hesitation. I will work with Howard and Best Co again, without a doubt. If youâ re reading this review and still wondering who to hire - stop now and just call them. I donâ t think thereâ s a better contractor experience out there."
patio log swing
patio log swing
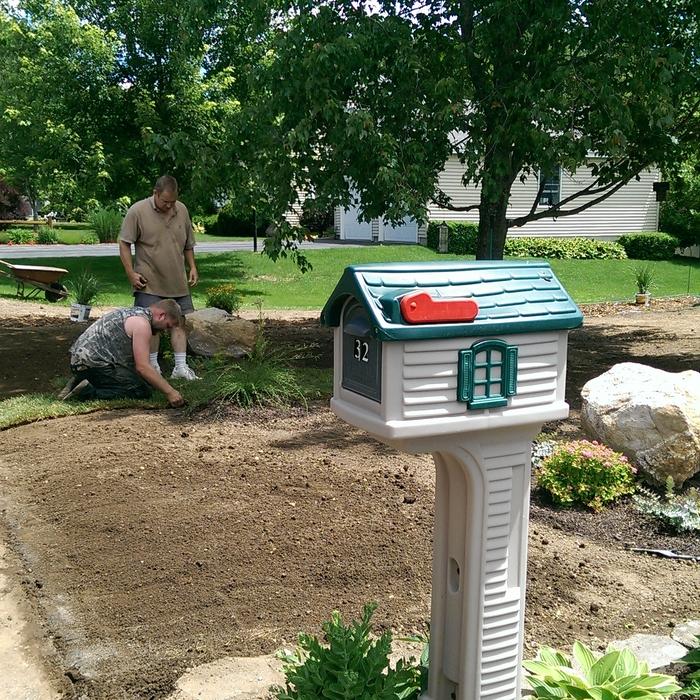
New lawn
New lawn
My work.

+14

Response time1 day
Recommended by96%of homeowners
Avatar for Garrett R Gerard Construction
Garrett R Gerard Construction
5.0(
5
)

Serving Kennebunk, ME and surrounding areas

Approved

In business since 2023

Free estimates

Small jobs welcome

"Garrett was very friendly and professional and did amazing work here! Was on time and cleaned up the site really well. He was easy to get ahold of and responded quickly. Would highly recommend for anyone looking for septic installs."
Stump grinding

Stone under porch and stairs. Millstone landing

Stone drip edge

Hood and trim box

Vinyl flooring

+3

Response time9 hrs
Response rate85%
6 neighbors recently requested a quote
Avatar for 506 Designs & Carpentry LLC
506 Designs & Carpentry LLC
4.0(
4
)

Serving Kennebunk, ME and surrounding areas

Approved

Free estimates

Emergency services offered

"Brendon replaced my kitchen subfloors and put a new linoleum, full trim all the way around, a bathroom bifold, and even put a special touch to the trim, so I'd think of my late farther who had worked in that same kitchen many moons ago. Brendon had some challenges with old school techniques, but worked long and hard to end with flooring, trim and doorway that was beautiful and I was pleased with the outcome."
29 neighbors recently requested a quote
IronCAD
New to Angi

Serving Kennebunk, ME and surrounding areas

Approved

IronCAD LLC (Residential Plans & Carpentry Services)\nEdgar Almonte \nBased in Lower-NH\n\nBeen working in the Building, Fabrication and Design Planning Field for 20yrs.\nWork-Travel Radius included NH & MA, and Lower-ME.\nExpertise in a wide-variety of disciplines and trades.\nSole-proprietor for Small to Mid-Size Jobs in which Bids will be reasonable. \nInsured Contractor \n

...
Showing 1-10 of 90
Closets questions, answered by experts

Closet design services include help designing and laying out your closet for maximum utility, visual appeal, and return on investment. Many closet designers can also include the carpentry required to construct your custom closet. You should speak with your designer beforehand to determine what services are included in the estimate, and prepare to lay out additional funds for materials or labor as needed.

Fortunately, there are no hard and fast rules or regulations regarding the height of closet shelving. However, the typical height for a single closet shelf with a hanging bar is 70 inches from the floor. For a double-hanging system, use 84 to 85 inches from the floor for the top one and 42 inches for the lower.

A "reach-in pantry" is a smaller, cabinet-style pantry that allows you to grab items by simply reaching inside. On the other hand, a "walk-in pantry" is like a closet or small room that offers a larger space that you can physically enter to get your food. Walk-in pantries allow for more customizable shelving. A reach-in pantry is usually around 5 feet wide by 2 feet deep, while a walk-in pantry is closer to 5 feet by 5 feet or larger.

The vertical space between closet shelves depends on what you're storing. For clothing like shirts and sweaters, 10 to 12 inches is enough. Towels and linens need 12 to 15 inches, while tall storage bins may require 18 inches or more. Overcrowding your shelves can reduce accessibility and increase clutter, so be sure to leave breathing room for your items.

Whether it’s less expensive to build or buy a closet depends on both the type of closet and whether or not you’d be constructing it yourself. The cost of custom closets built by a pro ranges from $1,300 to $3,800, but you may be able to DIY it for as little as $400. By contrast, prefabricated options go as low as $200 and up to $3,000, so it’s almost always less expensive to go this route. 

The Kennebunk, ME homeowners’ guide to closet services

From average costs to expert advice, get all the answers you need to get your job done.