



Top-rated closet pros.

Get matched with top closet pros in Cape Neddick, ME

Enter your zip and get matched with up to 5 pros

Need a pro for your closet service project in Cape Neddick, ME?

Select your specific project to find the pro for you.

Find Closet pros in Cape Neddick

Avatar for Tejada's Remodeling Inc
Tejada's Remodeling Inc
4.7(
32
)
Closet - Build

Serving Cape Neddick, ME and surrounding areas

Approved

Super Service Award Winner

In business since 2024

Free estimates

Warranties offered

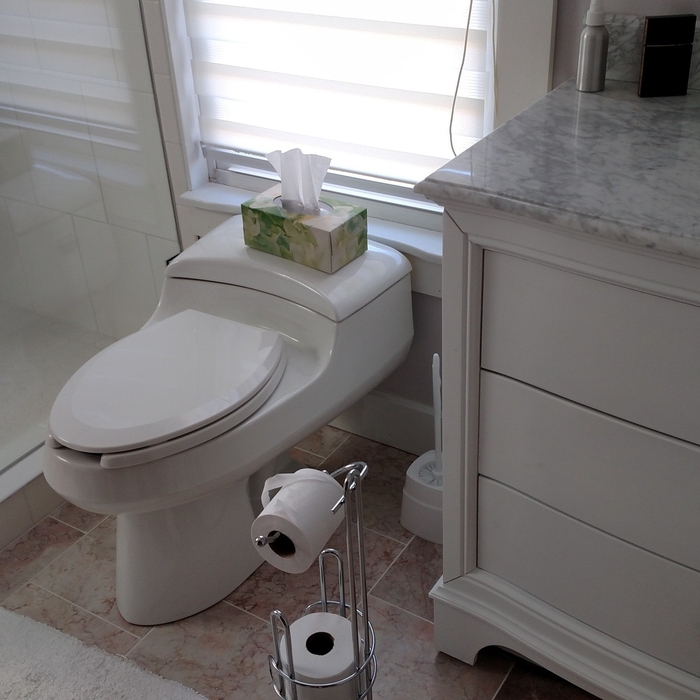
"Highly recommended. Jose and Cesar were great. They were reliable and their work was excellent. They completely remodeled our condo including 4 bathrooms, floors, fireplace/hearth, etc. It was a big job and they worked with us to make sure everything came out exactly the way we wanted. The cost was very reasonable."
Additional Photos
Additional Photos
Additional Photos
Additional Photos
Additional Photos

+6

Response time2 days
Response rate100%
9 neighbors recently requested a quote
Avatar for Best Co. Exteriors
Best Co. Exteriors
4.3(
61
)
Closet - Build

Serving Cape Neddick, ME and surrounding areas

Approved

In business since 2000

Free estimates

Customers say: Quick response

Here at Best Co. Exteriors, we believe in quality work. We pride ourselves in our ability to provide the exact exterior service you need to make your property shine. Every project is handled with top efficiency. Call today for an estimate. We look forward to earning your business. We have been providing quality bobcat and excavation services for 25 yrs.

Project Photos
Recommended by96%of homeowners

Avatar for 506 Designs & Carpentry LLC
506 Designs & Carpentry LLC
4.4(
7
)
Closet - Build

Serving Cape Neddick, ME and surrounding areas

Approved

Free estimates

Emergency services offered

"Brendan did a great job on assembling four pieces wood furniture. He had to construct a wood part that was missing from the materials. It turned out to be rather complex work and we appreciated his attention to detail. Hope we can work with him again!"
41 neighbors recently requested a quote
IronCAD
New to Angi
Room or Closet Organizers - Install

Serving Cape Neddick, ME and surrounding areas

Approved

IronCAD LLC (Residential Plans & Carpentry Services)\nEdgar Almonte \nBased in Lower-NH\n\nBeen working in the Building, Fabrication and Design Planning Field for 20yrs.\nWork-Travel Radius included NH & MA, and Lower-ME.\nExpertise in a wide-variety of disciplines and trades.\nSole-proprietor for Small to Mid-Size Jobs in which Bids will be reasonable. \nInsured Contractor \n

2 neighbors recently requested a quote
Andrey Klokov
New to Angi
Closet - Build

Serving Cape Neddick, ME and surrounding areas

Approved

I Have been a carpenter for over 5 years with experience working on residential and commercial cites. Past work includes carpentry framing, additions and remodels. I have great experience in finish trim work, decking and railings. Based out of Scarborough, but will travel up to an hour. I take pride in my work, love to learn new things and want to help people. That’s why I believe I can help you with your home needs.

...
Showing 1-10 of 72
Closets questions, answered by experts

Walk-in closets are always the biggest and can easily be more than 100 square feet. Primary bedroom closets, even if not walk-ins, are the second largest category in most homes and sit between 30 and 80 square feet. Linen closets, utility closets, and built-in closets are smaller and, depending on their usage, tend to be between 10 and 50 square feet.

You can budget a little less money for how to build a closet with wire shelves than with wood shelves. Some people don’t like the aesthetics that wire shelves provide, though, meaning they’ll gladly spend a little more to add wood shelves to the build. If you decide to buy pre-made wire shelves instead of building custom-sized wood shelves, you’ll be restricted in the closet shelving dimensions you can use.

A standard walk-in closet has dimensions of 7 feet by 10 feet at a minimum and an average of 100 square feet. Remember that the dimensions of the closet aren’t necessarily the usable space. This means that a 100-square-foot walk-in closet with shelves on each wall and an island may only have a walkable area of 50 square feet or less. Make sure you consider the effect of additions when you plan the room—mockups are a great idea.

The differences between a built-in closet and a walk-in aren’t that different from a built-in wardrobe and a walk-in closet. It’s fairly simple—a walk-in closet is a closet you can physically enter, stand in, and walk around in. A built-in (whether wardrobe or closet) is more akin to covered shelves installed into a recess in the wall. Another big difference is walk-in closets almost always have traditional full-size doors, while built-ins either have no doors or use sliding doors.

Built-in furniture maximizes space, offers a tailored look, and enhances room functionality.

The Cape Neddick, ME homeowners’ guide to closet services

From average costs to expert advice, get all the answers you need to get your job done.