




Top-rated closet pros.

Get matched with top closet pros in Dayton, ME

Enter your zip and get matched with up to 5 pros

Need a pro for your closet service project in Dayton, ME?

Select your specific project to find the pro for you.

Find Closet pros in Dayton

Avatar for Magic Frog Carpentry & Woodworks
Magic Frog Carpentry & Woodworks
5.0(
11
)
Closet - Build

Serving Dayton, ME and surrounding areas

Approved

Super Service Award Winner

In business since 2015

Free estimates

Warranties offered

"Adam did an excellent job building our garage from the ground up. He was excellent to work with. Not only was he very professional, so were the subcontractors that he hired. Everyone was knowledgeable, helpful and friendly. Our project required that a road be built to accommodate large trucks in the springtime. The project stayed on track and proceeded smoothly. We were never left wondering “what’s next?” Adam has great communication and stayed in touch to make sure we knew what was coming up and when. I would definitely recommend using Magic Frog Carpentry."

High Ceilings. Inside 45 degree angles done with NO-Coat 450
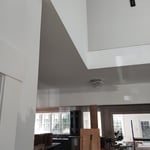
Tall Foyer. Wrapped beam. Unfinished at post.

Outside corners with bead. Outside 45 degree angles with No-Coat 450.
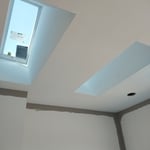
Deep Skylights with drywall returns.
Before

+11

Response time2 days
7 neighbors recently requested a quote

Recommended by9%of homeowners
Avatar for Tejada's Remodeling Inc
Tejada's Remodeling Inc
4.7(
31
)
Closet - Build

Serving Dayton, ME and surrounding areas

Approved

Super Service Award Winner

In business since 2024

Free estimates

Warranties offered

"Highly recommended. Jose and Cesar were great. They were reliable and their work was excellent. They completely remodeled our condo including 4 bathrooms, floors, fireplace/hearth, etc. It was a big job and they worked with us to make sure everything came out exactly the way we wanted. The cost was very reasonable."
Additional Photos
Additional Photos
Additional Photos
Additional Photos
Additional Photos

+6

11 neighbors recently requested a quote
Recommended by79%of homeowners
Avatar for Garrett R Gerard Construction
Garrett R Gerard Construction
5.0(
5
)
Closet - Build

Serving Dayton, ME and surrounding areas

Approved

In business since 2023

Free estimates

Small jobs welcome

"Garrett and his team removed a load bearing wall for us to create a larger living room. The job required demo, architect drawings, inspection, installing LVL beams, adding recessed lights, replacing wood flooring, and drywall. The whole job took about 4-5 weeks. Garrett walked us through the whole process and was always very prompt. If he said he would show up at 9 AM, he would show up at 9 AM. He was also very upfront about our costs?no surprises. Our new living room looks great! I highly recommend Garrett for any renovations!"
Stump grinding
Stone under porch and stairs. Millstone landing
Stone drip edge

Hood and trim box

Vinyl flooring

+3

Response time5 hrs
6 neighbors recently requested a quote
Recommended by50%of homeowners
...
Showing 1-10 of 94
Closets questions, answered by experts

The vertical space between closet shelves depends on what you're storing. For clothing like shirts and sweaters, 10 to 12 inches is enough. Towels and linens need 12 to 15 inches, while tall storage bins may require 18 inches or more. Overcrowding your shelves can reduce accessibility and increase clutter, so be sure to leave breathing room for your items.

When you are securing your DIY home office built-ins to the wall, you should start by locating the wall studs. You'll then want to use long screws to attach the cabinets, shelves, and bookcases directly to the wall studs. Your built-ins will be far too heavy to attach to the drywall alone by using anchors.

Yes, adding a built-in or custom closet generally increases your home's value and makes it more attractive to potential buyers. A well-designed closet adds utility, organization, and a touch of luxury, which are appealing selling points. Most homeowners see a return on investment (ROI) of 50% to 60%; for example, a custom closet can add about $1,000 to your home's value on average. The specific ROI depends on the type, with custom walk-in closets typically providing more value than reach-in closets. However, to maximize value, ensure the closet doesn't significantly detract from the room's usable square footage. Converting an entire room into a closet can actually lower your home's value. Similarly, using overly lavish materials may not recoup their cost. A good strategy is to add a closet that takes square footage from a non-living area, such as a garage, to create a mudroom closet.

If you’re on a tight budget, the least expensive material you can buy for DIY closet shelves is chipboard, a.k.a. particle board. This inexpensive material is made from a pulp of sawdust, resin, and glue that’s pressed together under high temperature and pressure. As you can imagine, it’s not very sturdy and might buckle under your blue jean collection, so you should only use it if you’re storing very light items. 

A standard walk-in closet has dimensions of 7 feet by 10 feet at a minimum and an average of 100 square feet. Remember that the dimensions of the closet aren’t necessarily the usable space. This means that a 100-square-foot walk-in closet with shelves on each wall and an island may only have a walkable area of 50 square feet or less. Make sure you consider the effect of additions when you plan the room—mockups are a great idea.

The Dayton, ME homeowners’ guide to closet services

From average costs to expert advice, get all the answers you need to get your job done.