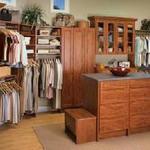




Top-rated closet pros.

Best closet pros near Berwick, ME

Enter your zip and get matched with up to 5 pros

Need a pro for your closet service project in Berwick, ME?

Select your specific project to find the pro for you.

Top-Rated Closet pros in Berwick - Updated Nov 2026

Avatar for Magic Frog Carpentry & Woodworks
Magic Frog Carpentry & Woodworks
5.0(
11
)
Closet - Build

Serving Berwick, ME and surrounding areas

Approved

Super Service Award Winner

In business since 2015

Free estimates

Warranties offered

"We hired Adam to convert our single-car garage into a bonus room (framing, drywall, electrical, flooring, moved a gas line, rerouted the hose spigot, and replaced the garage door with a slider). The quality is fantastic. I’d recommend him to anyone. What really stood out: Adam cared about the details. I had a rough vision, but when we hit decisions I hadn’t thought through, he’d flag it and, if I didn’t have a strong preference, steer me toward the right choice. He had a real vision for how it should look, not just doing the bare minimum or blindly following directions. The other thing was how clean he and any of his crew kept their workspace. This didn't actually matter since they were in a garage we weren't using, but every day it was immaculate, and all the material scraps were removed. Hire Adam because he delivers excellent workmanship, sweats the details, and helps you make smart decisions along the way. Plus, he runs a clean, organized job site."
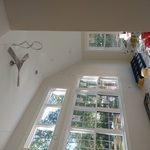
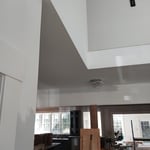
High Ceilings. Inside 45 degree angles done with NO-Coat 450
Tall Foyer. Wrapped beam. Unfinished at post.
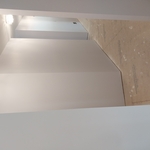
Outside corners with bead. Outside 45 degree angles with No-Coat 450.
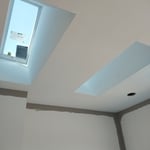
Deep Skylights with drywall returns.
Before

+11

Response time1 day
Response rate100%
10 neighbors recently requested a quote

Avatar for 506 Designs & Carpentry LLC
506 Designs & Carpentry LLC
4.4(
7
)
Closet - Build

Serving Berwick, ME and surrounding areas

Approved

Free estimates

Emergency services offered

"Brendan did a great job on assembling four pieces wood furniture. He had to construct a wood part that was missing from the materials. It turned out to be rather complex work and we appreciated his attention to detail. Hope we can work with him again!"
20 neighbors recently requested a quote

Avatar for IronCAD
IronCAD
New to Angi
Room or Closet Organizers - Install

Serving Berwick, ME and surrounding areas

Approved

Free estimates

Small jobs welcome

Credit card accepted

IronCAD LLC (Residential Plans & Carpentry Services)\nEdgar Almonte \nBased in Lower-NH\n\nBeen working in the Building, Fabrication and Design Planning Field for 20yrs.\nWork-Travel Radius included NH & MA, and Lower-ME.\nExpertise in a wide-variety of disciplines and trades.\nSole-proprietor for Small to Mid-Size Jobs in which Bids will be reasonable. \nInsured Contractor \n

16 neighbors recently requested a quote

Avatar for Custom Closets of Maine
Custom Closets of Maine
3.9(
13
)
Room or Closet Organizers - Install

Serving Berwick, ME and surrounding areas

In business since 2006

Free estimates

Warranties offered

"Randy was great! He came to our house, took measurements, and designed a closet for us while still at our house. He gave us lots of opportunities to alter the design before giving us a quote. The closets came out beautifully and we now have three-times the space we had before!"
Closets
Closets
Closets
Closets
Closets

+7

Recommended by100%of homeowners
...
Showing 1-10 of 82
Closets FAQs, answered by experts

Costs depend on material type, size, and additional features like lighting or sliding doors.

Plywood offers excellent stability and strength for drawer construction. Baltic birch plywood provides a premium appearance, while standard hardwood plywood offers good value. Solid wood works well but requires more attention to grain direction and seasonal movement.

A standard walk-in closet has dimensions of 7 feet by 10 feet at a minimum and an average of 100 square feet. Remember that the dimensions of the closet aren’t necessarily the usable space. This means that a 100-square-foot walk-in closet with shelves on each wall and an island may only have a walkable area of 50 square feet or less. Make sure you consider the effect of additions when you plan the room—mockups are a great idea.

Plywood, MDF (medium-density fiberboard), and solid wood are all popular options for closet shelving. Plywood and solid wood are sturdy and ideal for extended shelves or heavy items. MDF is a budget-friendly choice for light to moderate storage, but it can sag under heavy weight if not adequately supported. Wire shelving is another alternative that allows airflow, making it especially useful in humid spaces such as laundry rooms or basements.

A "reach-in pantry" is a smaller, cabinet-style pantry that allows you to grab items by simply reaching inside. On the other hand, a "walk-in pantry" is like a closet or small room that offers a larger space that you can physically enter to get your food. Walk-in pantries allow for more customizable shelving. A reach-in pantry is usually around 5 feet wide by 2 feet deep, while a walk-in pantry is closer to 5 feet by 5 feet or larger.

The Berwick, ME homeowners’ guide to closet services

From average costs to expert advice, get all the answers you need to get your job done.