




Top-rated structural engineers.

Get matched with top structural engineers in Ferndale, MD

Enter your zip and get matched with up to 5 pros

Need a pro for your structural engineering project in Ferndale, MD?

Select your specific project to find the pro for you.

TRUSTED BY FERNDALE, MD HOMEOWNERS

  • Average homeowner rating star icon4.7
    Average homeowner rating
  • Verified reviews icon23
    Verified structural engineering services reviews

Find Structural engineers in Ferndale

Avatar for Spire Architecture, Inc.
Spire Architecture, Inc.
5.0(
24
)
ArchitectArchitect - For BusinessDraftsperson/CADD

Serving Ferndale, MD and surrounding areas

Approved

In business since 1994

Free estimates

Small jobs welcome

"Craig worked on the kitchen, front hall, staircase, and bathroom remodel. Fabulous attention to detail. Good use of existing design elements in our house. Reviewed the project with both my husband and myself on a regular basis to be sure that we were on tract and in line with our wishes. When a design detail didn't seem right we stopped and talked before proceeding. Good use of funds."
New Home - Ocean City, MD
 The existing house
 New Home in Davidsonville, MD
New Home - Ocean City, MD
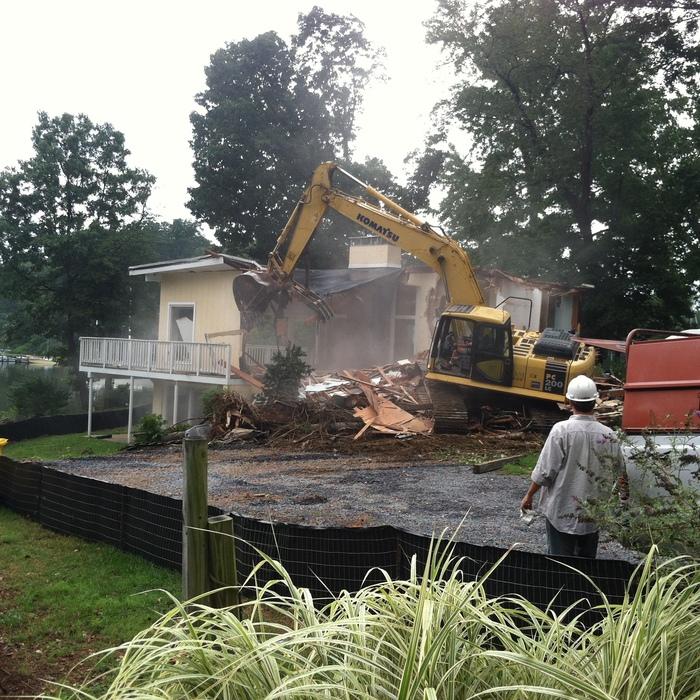
Demolition

+36

Response time1 day
1 neighbors recently requested a quote
Recommended by100%of homeowners
Avatar for ANCO Engineering
ANCO Engineering
4.2(
22
)
Engineer - Structural

Serving Ferndale, MD and surrounding areas

Approved

In business since 1988

Credit card accepted

Customers say: Quick response

"Tony was able to perform an analysis and recommendation in about 20 minutes. After scheduling the date of the visit, he kept in contact to let me know exactly when he would arrive. He was thorough, surveying the structure from the attic to the foundation. He was able to accept my Visa card on site. The charge was under $400, but typically one may find competitors charging a bit more. A report was emailed the following day."
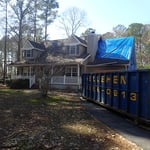
Front view of house
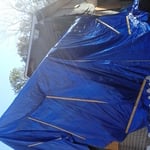
Exterior fire damage house
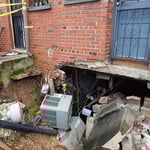
Rear basement wall collaspe
Front view of the rowhouse
Opening in wall

+2

Response time1 day
Recommended by90%of homeowners
Avatar for OGV Structural Engineering, LLC
OGV Structural Engineering, LLC
5.0(
31
)
Engineer - Structural

Serving Ferndale, MD and surrounding areas

Approved

Super Service Award Winner

In business since 2015

Emergency services offered

Small jobs welcome

"OGV Structural Engineering was fast, efficient, and highly professional. They delivered exactly what was needed with clear communication and great attention to detail. I would definitely recommend them."
Response time1 day
21 neighbors recently requested a quote
Recommended by34%of homeowners

Avatar for Triple J Consulting, LLC
Triple J Consulting, LLC
4.9(
63
)
Engineer - Structural

Serving Ferndale, MD and surrounding areas

Approved

In business since 2020

Free estimates

Small jobs welcome

"We needed some advice on a structural engineering concern arising during a kitchen renovation and we needed it fast and simple to understand. Azzam was able to come to our house fairly quickly and provide both a diagnosis of the problem and some some reasonable solution options that were practical and doable. He was able to simply answer all my questions in a way that a non structural engineer could understand. I highly recommend Triple J Consulting"
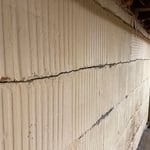
Basement Wall Assessment
Horizonal Crack
Response time11 hrs
Response rate94%
3 neighbors recently requested a quote
Avatar for Kapital Drafting L.C.
Kapital Drafting L.C.
4.7(
17
)
Draftsperson/CADDArchitectArchitect - For Business

Serving Ferndale, MD and surrounding areas

Approved

In business since 2019

Free estimates

Warranties offered

"We tasked Gary with a very quick turn around on a project involving a total renovation of an existing structure as well as an addition. We had a very tight time constraint and Gary was able to accommodate us, utilizing his expertise to help us make thoughtful changes to our original design and educating us on Maryland code where needed! His final product is beautiful and it was exciting to see the “after” Reno elevations! I would use him again without a second thought and recommend him to my friends. Kelly Z."

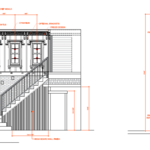
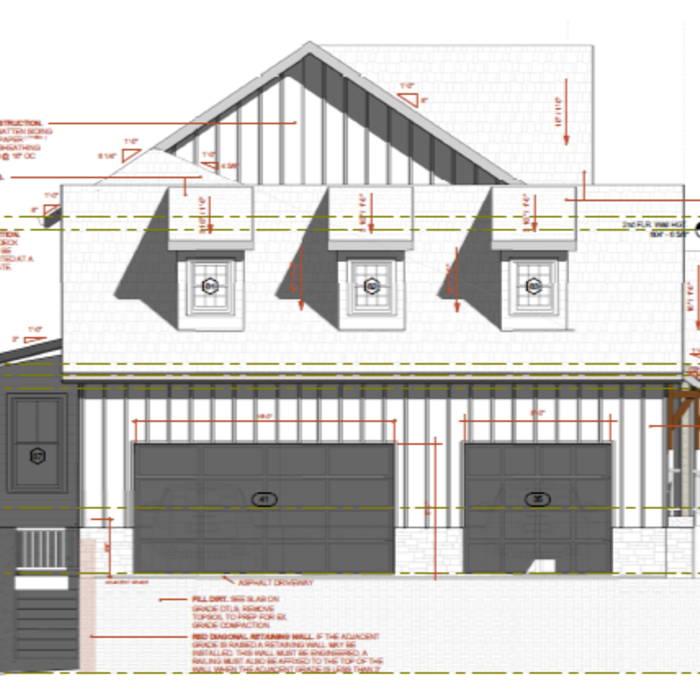
Elevation and plan views of facades
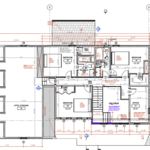
Kapital generated, Architectural Floor Plan
Proximity to water body at rear elevation
Facade dimensions and detail
Side elevation detail

+30

Response time2 days
Response rate100%
1 neighbors recently requested a quote
Avatar for AK Jones Design
AK Jones Design
4.5(
17
)
Draftsperson/CADD

Serving Ferndale, MD and surrounding areas

Approved

In business since 2015

Free estimates

Credit card accepted

"We are a commercial business located in Georgetown Washington DC. We hired Aaron to help us acquire a floor plan and site plan. Not only did Aaron provide quality work, he responded to our messages/emails right away and he completed our drawings before the deadline we needed them by. It was very refreshing to have an overall positive experience doing business with this company! Thank you again."
Response time8 hrs
Response rate92%
10 neighbors recently requested a quote
...
Showing 1-10 of 106
Structural Engineering questions, answered by experts

A few hours for inspection, with a detailed report following in a week.

No, beams are the primary load-bearers for flooring or roofing systems, and they distribute the weight of the structure to your foundational supports, while joists bear far less weight and distribute their loads to the beams. Beams are usually thicker and longer, and they have support posts or foundation walls beneath them for support.

Most lenders and homeowner’s insurance companies don’t mandate a structural engineer’s inspection, so in most cases, it’s not required. However, it’s a good idea to have one done anyway to ensure you know what you’re buying. You can use the report to carry out repairs after closing or even to negotiate the sale price before closing.


A split-level home is one that has several staggered floors connected by short staircases, while a split floor plan separates the primary bedroom from the rest of the bedrooms. Split floor plans are most often found in single-story homes, while split-level homes are always at least two stories.

In framing, studs are placed at 16-inch intervals to coincide with the typical spacing of wall materials such as drywall or plywood. This spacing is called "on-center" and is necessary for maintaining structural stability and efficient use of materials. The 16-inch spacing also helps to distribute the weight evenly across the building's structure. For those looking to cut material costs and improve energy efficiency, 24-inch stud spacing can be employed through a method called "advanced framing". This requires careful planning and adherence to local building codes to ensure structural integrity.

The Ferndale, MD homeowners’ guide to structural engineering services

From average costs to expert advice, get all the answers you need to get your job done.