




Top-rated structural engineers.

Get matched with top structural engineers in Linthicum Heights, MD

Enter your zip and get matched with up to 5 pros

Need a pro for your structural engineering project in Linthicum Heights, MD?

Select your specific project to find the pro for you.

TRUSTED BY LINTHICUM HEIGHTS, MD HOMEOWNERS

  • Average homeowner rating star icon4.3
    Average homeowner rating
  • Verified reviews icon19
    Verified structural engineering services reviews

Find Structural engineers in Linthicum Heights

Avatar for Spire Architecture, Inc.
Spire Architecture, Inc.
5.0(
24
)
ArchitectArchitect - For BusinessDraftsperson/CADD

Serving Linthicum Heights, MD and surrounding areas

Approved

In business since 1994

Free estimates

Small jobs welcome

"Craig worked on the kitchen, front hall, staircase, and bathroom remodel. Fabulous attention to detail. Good use of existing design elements in our house. Reviewed the project with both my husband and myself on a regular basis to be sure that we were on tract and in line with our wishes. When a design detail didn't seem right we stopped and talked before proceeding. Good use of funds."
New Home - Ocean City, MD
 The existing house
 New Home in Davidsonville, MD
New Home - Ocean City, MD
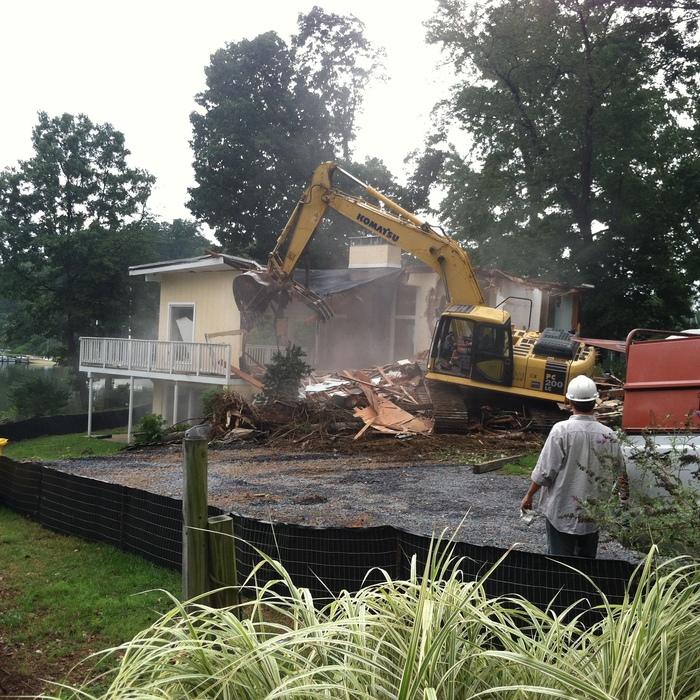
Demolition

+36

Response time1 day
1 neighbors recently requested a quote
Recommended by100%of homeowners

Avatar for ANCO Engineering
ANCO Engineering
4.2(
22
)
Engineer - Structural

Serving Linthicum Heights, MD and surrounding areas

Approved

In business since 1988

Credit card accepted

Customers say: Quick response

"Tony was able to perform an analysis and recommendation in about 20 minutes. After scheduling the date of the visit, he kept in contact to let me know exactly when he would arrive. He was thorough, surveying the structure from the attic to the foundation. He was able to accept my Visa card on site. The charge was under $400, but typically one may find competitors charging a bit more. A report was emailed the following day."
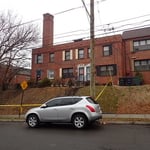
Front view of house
Exterior fire damage house
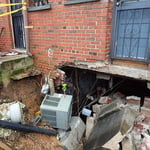
Rear basement wall collaspe
Front view of the rowhouse
Opening in wall

+2

Response time1 day
Recommended by90%of homeowners

Avatar for OGV Structural Engineering, LLC
OGV Structural Engineering, LLC
5.0(
31
)
Engineer - Structural

Serving Linthicum Heights, MD and surrounding areas

Approved

Super Service Award Winner

In business since 2015

Emergency services offered

Small jobs welcome

"I had a great experience working with Omid Gharavi of OGV Structural Engineering for structural engineering permit services for my home in Baltimore. He was knowledgeable, professional, and easy to work with. The drawings he prepared and stamped, along with the engineering letter, were approved by the county without issue, allowing me to move forward with my home project. I truly appreciate his expertise and would highly recommend his services."
Response time1 day
11 neighbors recently requested a quote
Recommended by34%of homeowners

Avatar for Pillaris Engineering & Consulting, LLC
Pillaris Engineering & Consulting, LLC
5.0(
4
)
Engineer - Structural

Serving Linthicum Heights, MD and surrounding areas

Approved

In business since 2022

Free estimates

Emergency services offered

"Jeff was a great partner to us, and I wouldn't hesitate to recommend him to anyone requiring architectural engineering services. He was clear and transparent, willing to provide expert guidance and advise, and the work product delivered was of high quality and just what we needed."
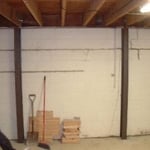
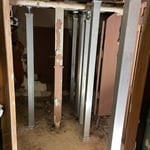
Supplemental Support Beam & Column
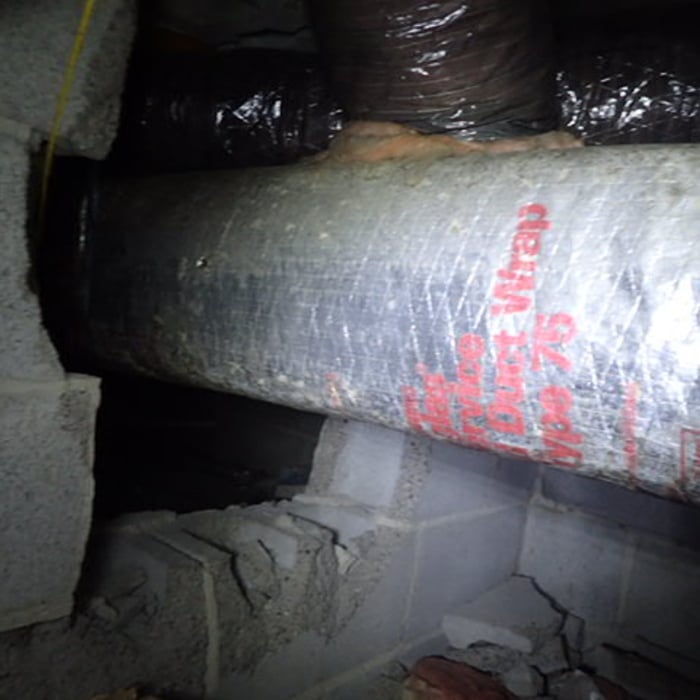
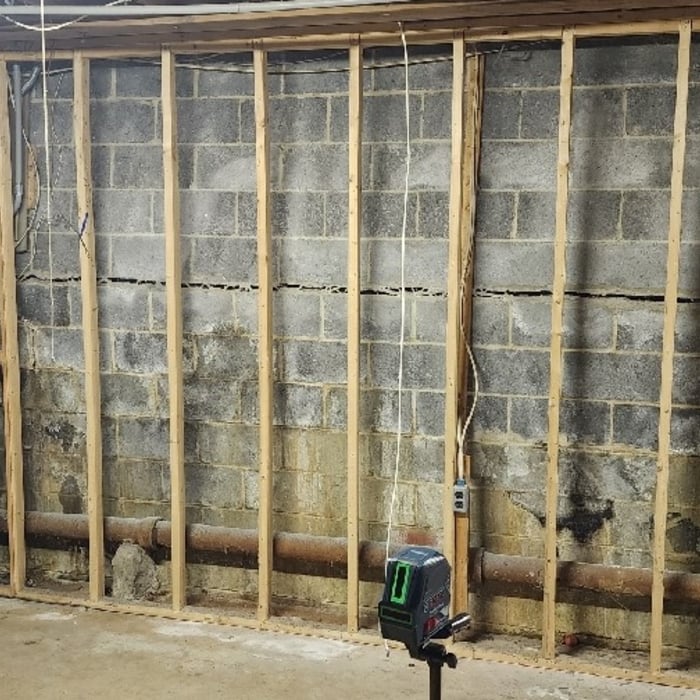
Bowing-Cracking CMU Wall

+31

Response time3 days
Recommended by100%of homeowners

Avatar for AK Jones Design
AK Jones Design
4.5(
17
)
Draftsperson/CADD

Serving Linthicum Heights, MD and surrounding areas

Approved

In business since 2015

Free estimates

Credit card accepted

"We are a commercial business located in Georgetown Washington DC. We hired Aaron to help us acquire a floor plan and site plan. Not only did Aaron provide quality work, he responded to our messages/emails right away and he completed our drawings before the deadline we needed them by. It was very refreshing to have an overall positive experience doing business with this company! Thank you again."
Response time8 hrs
Response rate92%
9 neighbors recently requested a quote
Avatar for Myriad Studio LLC
Myriad Studio LLC
5.0(
7
)
ArchitectArchitect - For BusinessDraftsperson/CADD

Serving Linthicum Heights, MD and surrounding areas

Approved

In business since 2020

Free estimates

Offers commercial services

We are a locally owned and operated company that values honesty and integrity and treats your home as if it were our own. We offer a variety of General Contractor services that are customizable to each individual project. You will find us to be competitively priced, paying close attention to the details of each and every project that we are involved with. We look forward to building lasting relationships and guarantee your satisfaction! \n \n

Dental Office Renovation
...
Showing 1-10 of 97
Structural Engineering questions, answered by experts

Precast concrete can be reinforced with rebar, wire mesh, or other materials to improve its strength and add stability. Precast concrete for large construction projects is often pre-stressed as well for greater structural strength. Reinforced concrete is durable and strong, making it an ideal choice for many construction projects.

The average cost to hire a structural engineer is about $550, with prices generally ranging from $200 to $1,500. Structural engineers may charge a flat rate, by the project, by square footage, or an hourly rate, which is typically between $100 and $250. Many jobs, such as inspections and structural calculations, are billed at a flat rate, which often falls between $300 and $800. The final cost depends on several factors, including the project's type, scope, size, complexity, ease of access for inspection, and your geographic location.


First, most contractors will have a structural engineer create a report and plan for your project to ensure it’s safe to cut into the load-bearing wall. The contractor will then excavate around the wall, if necessary, measure the opening—allowing for additional space to fit and level the door, and then cut the doorway out. They will likely install a steel lintel as a header over the door for support. Once the doorway is cut out, they’ll demolish the concrete using sledge hammers and masonry chisels, clean up the surrounding concrete, and seal around the door with masonry mortar. 

Yes, a one-story house can have a load-bearing wall. The load-bearing walls in a single-story home are usually the exterior walls. If the house has a basement with exposed walls, the arrangement of the beams can help indicate what walls are load-bearing.

A few hours for inspection, with a detailed report following in a week.

The Linthicum Heights, MD homeowners’ guide to structural engineering services

From average costs to expert advice, get all the answers you need to get your job done.