

Top-rated structural engineers.

Get matched with top structural engineers in Darnestown, MD

Enter your zip and get matched with up to 5 pros

Need a pro for your structural engineering project in Darnestown, MD?

Select your specific project to find the pro for you.

TRUSTED BY DARNESTOWN, MD HOMEOWNERS

  • Average homeowner rating star icon4.7
    Average homeowner rating
  • Verified reviews icon41
    Verified structural engineering services reviews

Find Structural engineers in Darnestown

Kamran Ohi P E
4.8(
177
)
Engineer - Structural

Serving Darnestown, MD and surrounding areas

Approved

In business since 1978

Emergency services offered

Small jobs welcome

"Responsive and thorough. I needed sizing calculations. Kamran called me to get more details about my project and determined he could help me right there over the phone. He ran several calculations and talked me through various options. we were done and I had the analysis in my email in 10 minutes. brilliant experience. I will definitely work with him again!"
1 neighbors recently requested a quote
Recommended by92%of homeowners
Avatar for OGV Structural Engineering, LLC
OGV Structural Engineering, LLC
5.0(
31
)
Engineer - Structural

Serving Darnestown, MD and surrounding areas

Approved

Super Service Award Winner

In business since 2015

Emergency services offered

Small jobs welcome

"Having major remodel on lower level. Contractor tried to rope me into major work (and project delay) suggesting normal cracks on cinder block walls indicated a foundation issue. When I pushed back, he put project on hold stating I needed a structural engineer to certify. I called the first two people on home advisor locally and Omid got back to me in 2-3 min, was at my house within an hour and delivered a certified report within 3-4 hours. He listened to the situation and spoke with my contractor to hear his assessment before beginning his assessment measures. He directly pushed back on what contractor stated and provided simple solution for one crack that was more than hairline. Report was meticulous, he spoke with contractor directly, and saved this project. It was more affordable than what was suggested on average costs. While I couldn’t divorce from the unethical contractor mid project—I would have been stuck with no out without the work of Omid!"
Response time1 day
26 neighbors recently requested a quote
Recommended by34%of homeowners
Avatar for Apac Engineering, Inc.
Apac Engineering, Inc.
4.6(
78
)
Engineer - Structural

Serving Darnestown, MD and surrounding areas

Approved

In business since 2005

Customers say: Quick response

"Arrived at scheduled time; performed an in depth walk through and visual assessment; discussed issues in depth; provided verbal assessment of nature of problems and suggested repair actions.. Very satisfied with service provided and associated cost. Definitely would use APAC again."
 MD PE Stamp
VA PE Stamp
Steel Pilasters
DC PE Stamp
Steel Pilasters

+1

1 neighbors recently requested a quote
Recommended by46%of homeowners

Avatar for Triple J Consulting, LLC
Triple J Consulting, LLC
4.9(
63
)
Engineer - Structural

Serving Darnestown, MD and surrounding areas

Approved

In business since 2020

Free estimates

Small jobs welcome

"The Structural Engineer Azzam is very professional, efficient, and a great engineer that is very passionate about his work. I will work with him for all my future projects."
Basement Wall Assessment
Horizonal Crack
Response time11 hrs
Response rate94%
3 neighbors recently requested a quote
Avatar for Structurist Consulting Engineers
Structurist Consulting Engineers
4.7(
22
)
Engineer - Structural

Serving Darnestown, MD and surrounding areas

Approved

In business since 2022

Free estimates

Emergency services offered

"Bashir and Noorullah were a pleasure to work with. They were very detailed, providing a full set of plans to have a load-bearing wall removed in my home. Bashir was attentive and he and Noorullah answered all my questions. I would have no problem providing a strong recommendation for Structurist for any structural engineering needs especially when it comes to your home."
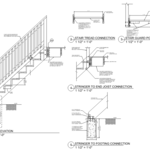
Stair and foundations
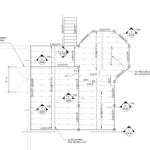
Deck Plan
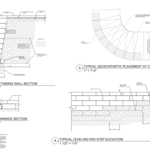
Segmented Retaining wall with Geogrids
Custom Build home
Response time4 hrs
4 neighbors recently requested a quote
Recommended by100%of homeowners

Avatar for Kapital Drafting L.C.
Kapital Drafting L.C.
4.7(
17
)
Draftsperson/CADDArchitectArchitect - For Business

Serving Darnestown, MD and surrounding areas

Approved

In business since 2019

Free estimates

Warranties offered

"We tasked Gary with a very quick turn around on a project involving a total renovation of an existing structure as well as an addition. We had a very tight time constraint and Gary was able to accommodate us, utilizing his expertise to help us make thoughtful changes to our original design and educating us on Maryland code where needed! His final product is beautiful and it was exciting to see the “after” Reno elevations! I would use him again without a second thought and recommend him to my friends. Kelly Z."
Elevation and plan views of facades
Kapital generated, Architectural Floor Plan
Proximity to water body at rear elevation
Facade dimensions and detail
Side elevation detail

+30

Response time2 days
Response rate100%
2 neighbors recently requested a quote
Avatar for Willoughby Design, LLC
Willoughby Design, LLC
5.0(
14
)
Architect

Serving Darnestown, MD and surrounding areas

Approved

In business since 2013

Free estimates

Offers commercial services

"We have been working with Todd Willoughby since early in 2018. We had purchased a piece of land along the Chesapeake Bay and wanted to build a small but thoughtfully designed contemporary garden cottage for our retirement. After speaking with a number of architects we chose Todd and we have been very happy with that decision. Over several months, we worked have closely with him through the several design phases, culminating in a very complete set of construction documents, that we are now using for bidding. Throughout the process, we have found Todd to be personable, smart, perceptive and creative. He has been able to translate our ideas into working drawings that one of the contractors noted was called the most detailed he has ever seen. Todd has captured our vision for an environmentally friendly house with solar and rainwater harvesting. We have met with him many times talk through the many details, choices, and constraints you inevitably face. He has done all the coordination needed with the other specialties the engineers, surveyor, and solar energy firm. Having enjoyed this first part of the collaboration, we are hiring Todd to help us through the bid evaluations and construction admin phases. The best recommendation would be our actual house, but until we get there we can say Todd has done an excellent and professional job getting us this far, and we look forward to working with him through to a completed project."
Eagle's Nest
Eagle's Nest
Eagle's Nest
Eagle's Nest
Eagle's Nest

+12

Response time2 days
7 neighbors recently requested a quote
Recommended by100%of homeowners

...
Showing 1-10 of 151
Structural Engineering questions, answered by experts

The depth of any foundation style depends on your climate and how deep the frost line is, as building code requires that the footers of a foundation—which are built into a monolithic slab—sit at least a foot below the frost line. At the southern tip of Florida, for example, a monolithic slab foundation would only need to sit 12 inches under the soil at the widest parts. On some parts of the Canadian border, the frost line is 100 inches, which would mean a minimum of 112 inches, which is prohibitively deep for a monolithic slab.

First, most contractors will have a structural engineer create a report and plan for your project to ensure it’s safe to cut into the load-bearing wall. The contractor will then excavate around the wall, if necessary, measure the opening—allowing for additional space to fit and level the door, and then cut the doorway out. They will likely install a steel lintel as a header over the door for support. Once the doorway is cut out, they’ll demolish the concrete using sledge hammers and masonry chisels, clean up the surrounding concrete, and seal around the door with masonry mortar. 

Structural engineers specialize in all aspects of a building’s structural integrity, including the foundation. Foundation engineering is a critical part of structural engineering, so structural engineers are experts in foundation design. Many foundation repair companies either have a structural engineer on staff or one they work closely with, so be sure you look for that when deciding who to hire for foundation repair.

Yes, you can put a doorway in a structural wall; in fact, most exterior doors are set into structural walls. The project is a little more challenging than installing a door in a non-load-bearing wall because you need a structural engineer to assess the wall and make sure it’s safe to create a wall opening. Your engineer’s report will include instructions for your contractor on how and where to install additional supports, like steel headers above the door, to distribute the weight above to the wall on either side of the door.

Yes. Foundation walls are always load-bearing.

The Darnestown, MD homeowners’ guide to structural engineering services

From average costs to expert advice, get all the answers you need to get your job done.