



Top-rated structural engineers.

Get matched with top structural engineers in Poolesville, MD

Enter your zip and get matched with up to 5 pros

Need a pro for your structural engineering project in Poolesville, MD?

Select your specific project to find the pro for you.

TRUSTED BY POOLESVILLE, MD HOMEOWNERS

  • Average homeowner rating star icon4.6
    Average homeowner rating
  • Verified reviews icon31
    Verified structural engineering services reviews

Find Structural engineers in Poolesville

Kamran Ohi P E
4.8(
178
)
Engineer - Structural

Serving Poolesville, MD and surrounding areas

Approved

In business since 1978

Emergency services offered

Small jobs welcome

"Responsive and thorough. I needed sizing calculations. Kamran called me to get more details about my project and determined he could help me right there over the phone. He ran several calculations and talked me through various options. we were done and I had the analysis in my email in 10 minutes. brilliant experience. I will definitely work with him again!"
1 neighbors recently requested a quote
Recommended by92%of homeowners

Avatar for Kapital Drafting L.C.
Kapital Drafting L.C.
4.7(
17
)
Draftsperson/CADDArchitectArchitect - For Business

Serving Poolesville, MD and surrounding areas

Approved

In business since 2019

Free estimates

Warranties offered

"We tasked Gary with a very quick turn around on a project involving a total renovation of an existing structure as well as an addition. We had a very tight time constraint and Gary was able to accommodate us, utilizing his expertise to help us make thoughtful changes to our original design and educating us on Maryland code where needed! His final product is beautiful and it was exciting to see the “after” Reno elevations! I would use him again without a second thought and recommend him to my friends. Kelly Z."

Elevation and plan views of facades
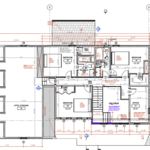
Kapital generated, Architectural Floor Plan
Proximity to water body at rear elevation
Facade dimensions and detail
Side elevation detail

+30

Response time2 days
Response rate100%
1 neighbors recently requested a quote
Avatar for Willoughby Design, LLC
Willoughby Design, LLC
5.0(
14
)
Architect

Serving Poolesville, MD and surrounding areas

Approved

In business since 2013

Free estimates

Offers commercial services

"Todd has been a pleasure to work with. We asked him for help in designing plans for a renovation for our 1960s home. The existing home had a one-car garage, and we wanted to expand that to a two-car garage and add an extra room for a second work-from home office, as both my husband and myself work remotely. After reviewing our lotâ s survey, it was discovered that we were too close to the property line to expand the current garage, which necessitated putting the new garage on the other side of the house. This added another layer of complexity to the project, as we now needed to incorporate the existing single-car garage space into our home as usable living area. Todd listened to our ideas for repurposing the space, and provided good recommendations of his own. As others have mentioned, he worked well with our builder and quickly answered questions from the county permit office, expediting the permit approval process. We would have no hesitation in using Todd for our next project."
Eagle's Nest
Eagle's Nest
Eagle's Nest
Eagle's Nest
Eagle's Nest

+12

Response time2 days
7 neighbors recently requested a quote
Recommended by100%of homeowners

Avatar for William Siegel
William Siegel
5.0(
2
)
Engineer - Structural

Serving Poolesville, MD and surrounding areas

Approved

Free estimates

Small jobs welcome

Offers commercial services
I am a licensed Professional Engineer providing structural engineering services for residential and small commercial projects. I work with homeowners, contractors, and design professionals to help move projects through the permit process by providing structural calculations, drawings, evaluations, and engineering letters as needed.\n\nIn-person structural inspections are available in Maryland, DC, and Northern Virginia. Remote structural consulting is available in Delaware and North Carolina.\n\nTypical projects include load-bearing wall removal, beam and header sizing, additions, decks, foundation concerns, and framing evaluations. My goal is to provide practical, code-compliant structural solutions that are clear, efficient, and tailored to the project.

Load Path Section
Framing Plan
Framing Plan
Details
Foundation Plan

+3

11 neighbors recently requested a quote
Avatar for Evolution Drafting
Evolution Drafting
3.7(
124
)
Draftsperson/CADDArchitectArchitect - For Business

Serving Poolesville, MD and surrounding areas

Approved

In business since 2018

Free estimates

Emergency services offered

"Evolution design worked with me on designing and addition for a 100 and 5 year old house. We worked on the dimensions of the addition Plus the materials. Evolution understood the local zoning which was amazing that they knew that. We have not started construction. And evolution can help pull the permits and I'm considering them for that as well. All in all it was a long project but it was done efficiently, working with several of the staff an the departments."
Zeal Floor Plan
Charcoal
Palm Floor Plan
Charcoal Floor 2
Charcoal Floor 1

+23

Response time1 day
Response rate100%
72 neighbors recently requested a quote
Avatar for Myriad Studio LLC
Myriad Studio LLC
5.0(
7
)
ArchitectArchitect - For BusinessDraftsperson/CADD

Serving Poolesville, MD and surrounding areas

Approved

In business since 2020

Free estimates

Offers commercial services

We are a locally owned and operated company that values honesty and integrity and treats your home as if it were our own. We offer a variety of General Contractor services that are customizable to each individual project. You will find us to be competitively priced, paying close attention to the details of each and every project that we are involved with. We look forward to building lasting relationships and guarantee your satisfaction!\n\n

Dental Office Renovation
...
Showing 1-10 of 118
Structural Engineering questions, answered by experts

Costs depend on material choices, labor, and the extent of structural modifications.

A freestanding brick wall that's only one brick thick can usually stand six to eight feet high. If you need a higher wall, it should be at least two bricks thick for adequate stability, and it might require a footing to support the added weight. Additionally, some areas have regulations and codes dictating how high a brick wall can be, so check with local code enforcers to ensure your proposed wall complies with any regulations.

It's safe to assume that all exterior walls are load-bearing, or at least have load-bearing characteristics. Some older homes feature porches or bump-outs that don't rest on the home's foundation. However, they still must carry the weight of the roof section they support. Walls containing floor-to-ceiling glass or other non-structural elements must use post and beam configurations to meet load-bearing criteria.

Generally, you can tell if a home is bolted to the foundation by checking the foundation for plates. If you see that your foundational plates connect to wood or bolts protruding from them, this means that you have a bolted foundation. However, it's always wise to bring a home inspector in to confirm if your foundation is secure.

No, beams are the primary load-bearers for flooring or roofing systems, and they distribute the weight of the structure to your foundational supports, while joists bear far less weight and distribute their loads to the beams. Beams are usually thicker and longer, and they have support posts or foundation walls beneath them for support.

The Poolesville, MD homeowners’ guide to structural engineering services

From average costs to expert advice, get all the answers you need to get your job done.