




Top-rated structural engineers.

Get matched with top structural engineers in Kingston, NH

Enter your zip and get matched with up to 5 pros

Need a pro for your structural engineering project in Kingston, NH?

Select your specific project to find the pro for you.

Find Structural engineers in Kingston

Avatar for Evolution Drafting
Evolution Drafting
3.6(
117
)
ArchitectDraftsperson/CADDArchitect - For Business

Serving Kingston, NH and surrounding areas

Approved

In business since 2018

Free estimates

Emergency services offered

"They were excellent. They quickly made a draft that only needed 3 minor adjustments. The final product was exactly what I needed. They referred me to a structural engineer for review. The whole process took half of the time that they initially estimated. I would definitely use them again."
Zeal Floor Plan
Charcoal
Palm Floor Plan
Charcoal Floor 2
Charcoal Floor 1

+23

Response time1 day
Response rate100%
60 neighbors recently requested a quote
Avatar for EMPC Construction
EMPC Construction
New to Angi
Draftsperson/CADD

Serving Kingston, NH and surrounding areas

Approved

Hi, I’m EDUIN,\n\nI am an experienced handyman with a professional background in architecture and property maintenance. This unique combination allows me to look at your home not just as a set of repairs, but as a complete structural system. I bring a high level of technical precision to every task.\n\nMy Experience:\n\nI have spent years working across both the design and physical upkeep sectors. My transition from architecture to hands-on maintenance means I understand the "why" behind how your home was built, which helps me solve problems more effectively than a standard quick-fix approach. From structural integrity to aesthetic finishes.\n\nWhere I Work\n\nI am based in Cape Cod, MA, and I proudly serve the local community. I am also available to travel to surrounding areas within a 30-mile radius for larger projects or scheduled maintenance.\n\nSpecial Skills & Expertise;\n\nArchitectural Insight: Ability to read blueprints and understand the structural needs of older and modern homes.

Avatar for Adra Architecture, LLC
Adra Architecture, LLC
New to Angi
ArchitectArchitect - For BusinessDraftsperson/CADD

Serving Kingston, NH and surrounding areas

Approved

In business since 2015

Free estimates

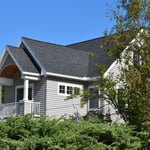
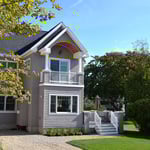

Adra Architecture LLC is the architectural practice of Tim Brochu, offering a broad range of architectural services to residential, commercial, and healthcare clients in Maine, New Hampshire, and Massachusetts.\nTim Brochu, Prinicpal and Manager\nME | NH | MA Licensed Architect\n

Wells, Maine Beach House

+2

Response time10 hrs
Ascended Constructions
New to Angi
ArchitectDraftsperson/CADD

Serving Kingston, NH and surrounding areas

Approved (Corporate)

In business since 2023

Offers commercial services

We’re a family owned and operated company that values honesty and integrity, and stands behind our work. We offer over 40 years of industry experience. We specialize in Asphalt Shingle Roofing installation, replacement, and repairs. Our services are customized to the individual project, paying close attention to the details of each project that we're involved with. We look forward to building long-term relationships with our clients and guarantee your satisfaction!

1 neighbors recently requested a quote
Avatar for Terraform Development & Design LLC
Terraform Development & Design LLC
New to Angi
ArchitectDraftsperson/CADD

Serving Kingston, NH and surrounding areas

Approved (Corporate)

In business since 2023

Free estimates

Offers commercial services

Terraform Development & Design LLC, delivers expert permit-ready architectural plans and drafting services nationwide. With 8+ years of experience and hundreds of clients across all 50 states, we create code-compliant residential and commercial construction documents that get approved fast and built right.\nFrom site plans, floor plans, elevations, structural & foundation drawings to MEP coordination, full construction sets, 3D renderings, interior design, solar PV layouts, and precise material takeoffs - we handle it all. Fast 4-6 week turnaround, 3 design revisions included, free revisions for city redline changes, transparent pricing (starts at $2,000), and direct partnerships with licensed engineers for stamps in every state.

1179 neighbors recently requested a quote
Showing 1-10 of 31
Structural Engineering questions, answered by experts

A structural engineer evaluates any structural components, like floors, foundations, walls, and roofs, to ensure they can support the structure. They also consider the soil quality in your area, potentially extreme weather conditions, and proximity to bodies of water and groundwater to ensure your building can withstand any stresses placed on it by the surrounding environment. Structural engineers work on both new and existing buildings.

A freestanding brick wall that's only one brick thick can usually stand six to eight feet high. If you need a higher wall, it should be at least two bricks thick for adequate stability, and it might require a footing to support the added weight. Additionally, some areas have regulations and codes dictating how high a brick wall can be, so check with local code enforcers to ensure your proposed wall complies with any regulations.

Dormers must be able to bear the load of their own construction and the added window. The style of the dormer, however, will determine where the weight loads onto your home's structure. A gable dormer bears the weight on the side walls whereas a shed dormer bears it on the front walls.

Foundation cracks that are 1/8 inch wide or less, aren’t uneven across the gap, and don’t continue widening over time are usually just normal settling cracks and don’t suggest structural issues. Horizontal cracks and stair-step cracks on foundation walls, any cracks that continue widening, are wider than 1/8 inch, or where one side juts out beyond the other, are often indicative of structural damage.

A split-level home is one that has several staggered floors connected by short staircases, while a split floor plan separates the primary bedroom from the rest of the bedrooms. Split floor plans are most often found in single-story homes, while split-level homes are always at least two stories.

The Kingston, NH homeowners’ guide to structural engineering services

From average costs to expert advice, get all the answers you need to get your job done.