





Top-rated structural engineers.

Get matched with top structural engineers in Hamilton, MA

Enter your zip and get matched with up to 5 pros

Need a pro for your structural engineering project in Hamilton, MA?

Select your specific project to find the pro for you.

TRUSTED BY HAMILTON, MA HOMEOWNERS

  • Average homeowner rating star icon4.6
    Average homeowner rating
  • Verified reviews icon12
    Verified structural engineering services reviews

Find Structural engineers in Hamilton

Bob Dennis - Structural Engineer
4.4(
46
)
Engineer - Structural

Serving Hamilton, MA and surrounding areas

Approved

In business since 1960

Free estimates

Customers say: Quality work

"Was having a potential home inspected for structural integrity. Spoke to Bob on the phone a few times. Since the home’s basement primarily consisted of a giant crawl space, I was told Don would do the job. Ultimately, the day before the scheduled inspection, I couldn’t get ahold of Don. Bob said Don was “feeling sick,” so the job was off. Frustrating, but a blessing in disguise because we ended up going with Colonial Restorations (the home was built in the 1800s). Colonial Restorations, LLC is the “go-to” for older home inspections and repairs. Tom was amazing (his son Brad is soon to take over the business)! They were both prompt, professional, and thorough. Very pleased with their work and thorough report/estimate. Colonial Restorations, LLC PO Box 868 Fiskdale, MA 01518 508-735-9900"
Install Steel Beam
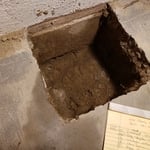
footing hole
Termite damage
Structural Repair
8 neighbors recently requested a quote
Recommended by94%of homeowners

Avatar for iCornerstone, Inc.
iCornerstone, Inc.
4.9(
58
)
ArchitectDraftsperson/CADD

Serving Hamilton, MA and surrounding areas

Approved

In business since 1988

Customers say: True professional

"Richard was extremely helpful providing a demonstration of his software and his approach to the process. He visited our space and took detailed measurements and put together very detailed, professional plans. We are using the plans to help us secure the proper town approvals to proceed with our project. He answered all of our questions and was incredibly responsive. I would recommend him to others - he's a great expert to work with!"
Entertainment center
Architectural details
computer room left
computer room right

+11

Response time8 hrs
Response rate100%
Recommended by91%of homeowners

Avatar for Perry Brothers Construction
Perry Brothers Construction
4.9(
205
)
Draftsperson/CADD

Serving Hamilton, MA and surrounding areas

Approved

In business since 1975

Free estimates

Emergency services offered

"This was the last part of a large project begun early in 2019 to address structural issues and settling. Bill was very flexible, working around our schedules during the summer. His painting/wallpapering crew was excellent, giving us great advice and paying close attention to our needs. We would definitely go back to Perry Brothers for similar projects in the future."
Kitchen and Bath Renovation
Expanded Common Bath And Renovated Master Bath+Mudroom
Garage Transformed Into Spacious Family Room
Kitchen and Bath Renovation
Expanded Common Bath And Renovated Master Bath+Mudroom

+78

Response time5 days
1 neighbors recently requested a quote
Recommended by98%of homeowners

Avatar for Veitas and Veitas Engineers
Veitas and Veitas Engineers
4.9(
8
)
Engineer - StructuralDraftsperson/CADD

Serving Hamilton, MA and surrounding areas

Approved

In business since 2004

Free estimates

Credit card accepted

"After an unusual situation arose at my home, I was concerned about the possibility of structural damage caused by drilling and new construction at an adjacent lot. After receiving a recommendation for Veitas Engineers from a trusted source, I called and scheduled an appointment. I am so thankful that I did. I continue to be impressed with the amount of time that the two engineers spent at my house, closely inspecting the exterior and interior. Within days, I received a 16-page detailed report which included drawings, photographs, recommendations, and action items. I was so pleased when I saw that the action items were categorized as structural and non-structural, that is, that the engineers included items beyond my actual structural concerns. I used the report when working with a contractor to follow up on the recommendations and action items. The contractor was impressed with the quality, clarity, and scope of the report. I am so happy that I chose Veitas Engineers!"
South Shore Barn Reno

+5

Response time6 hrs
Response rate100%
12 neighbors recently requested a quote
Avatar for d. a. kinsella Co
d. a. kinsella Co
4.5(
12
)
ArchitectArchitect - For BusinessDraftsperson/CADD

Serving Hamilton, MA and surrounding areas

Approved

In business since 1990

Free estimates

Emergency services offered

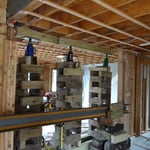
"Contacted them in march, they were quick to get back to me to see the job and make a proposal. I wanted steel rather than the more common laminated wood beam, they were happy to accomodate this. I had to clear all my stuff out of the basement so that they could work, this delayed my acceptance of the contract until I finished . When they began it took about a 2 weeks to complete. They first put up 2 tempoary support walls, removed the basement staircase and put it off to one side, then poured the footings for the post.When the concrete was ready it took 1 day to lift in the beam and put the post under it. A great improvement over what was there when i bought the house.


October 2015, I am still pleased with the steel beam."
This is new Pacific Northwest Modern style home in Burlington, MA. The home was designed to the clients specification of style and accommodations. It is 3000sf and contains open concept living, media room, 1 guest bedroom with ensuite, 2 childrens bedrooms with ensuite and a master suite; and a 3 car garage. The home was sited where a previous cape style home which could not be expanded to the clients expectations due to limitation by the zoning, so the house was reveresed to over look the nice
Open concept living room facing the garden and pool. Balcony overlooking the family room
Double island feature is shown for both preperation, serving buffet style and entertaining while meals are prepared.
Masters Bedroom with artisian created head board.
Guset Bathroom featuring a wood accent wall reminiscient of Mid Century Modern period

+13

Response time4 days
Response rate100%
2 neighbors recently requested a quote
JFA Design Group
4.2(
19
)
ArchitectDraftsperson/CADD

Serving Hamilton, MA and surrounding areas

Approved

In business since 2000

Free estimates

Small jobs welcome

"I found Johnâ s service through a contractor that I didnâ t end up working with. But working with John was a nice experience. I have plans to do some reno work on my townhouse kitchen, and an important part of the job is to widen the entrance between the kitchen and the dining room. Because itâ s a townhouse structure and the management donâ t know where the original blueprint is, and they require an architectural evaluation and drawing for opening the walls. I had to hire a structural engineer/architect to do the job. John came to my house several times. He did not open the wall to probe. He looked at the structures from the basement to the kitchen and did his engineer calculation and gave me the architectural drawings according to how big I wanted to widen the entrance. I donâ t know anything about architect, but his drawing was sent to the City Hall for permit. I did change my thoughts on the all opening a couple of times, and he always responded promptly and kindly, and made changes accordingly. I had expected a much higher price from contractors for hiring an architect, but John was very reasonable, and said for a small adjustment, it wouldnâ t cost so much. I thought everything went well in our communication and the final product and the value of the work. One thing though, when the city building inspector came, he said where we wanted the wall to end was not sitting on a basement column, and that piece of end wall has to be on a column. So this means I had to put back 6 inches of the wall I had originally cut. I was a little bummed about that. I canâ t say if this is something the architect shouldâ ve known (or maybe building code is slightly different every city?), but I wish I could be better prepared or informed about this particular building code. Overall, I thought it was a good experience and I would recommend JFA Design Group."
Response time2 days
Response rate88%
4 neighbors recently requested a quote
Avatar for Guzman Architects, LLC
Guzman Architects, LLC
5.0(
6
)
Architect

Serving Hamilton, MA and surrounding areas

Approved

In business since 2001

Free estimates

Offers commercial services

"I hired Jose to design and draw our kitchen remodel. He used his experience, knowledge, and creativity to come up with a great design for an old house. He was available when questions came up and changes were needed. He was with us for the entire project was complete and inspections complete."
Additional Photos
Additional Photos
Additional Photos
Additional Photos
Additional Photos

+33

20 neighbors recently requested a quote
Recommended by33%of homeowners

Aesthetic Images
4.7(
27
)
Architect

Serving Hamilton, MA and surrounding areas

Approved

In business since 1986

Free estimates

Emergency services offered

We have just heard from Angie's that you are in need of building design services. We are architects who work in the Metro Boston area and would be happy to assist you in your building design needs. Please call Steven Petitpas at 617-323-6081, the company's founder, at your earliest convenience to arrange a walk-through of your project. \n\nAll residential projects are fixed fee & most projects can be done between $4,900 & $5,900. Please visit our web site www.Boston-Architect.com and fill out a service request form.\n\nMassachusetts only permits registered architects licensed by the state to perform architectural design services. Only a licensed professional can legally be called an Architect. Our Massachusetts architectural registration is #8391, which can be verified on the board of registration Mass web site.\n\n\n

Front Elevation
Garden Temple
House Before
Historic Renovation
New Construction

+16

Response time3 days
19 neighbors recently requested a quote
Recommended by13%of homeowners

...
Showing 1-10 of 93
Structural Engineering questions, answered by experts

If your home's foundation was damaged due to shifting soil, the same problem will reoccur unless you stabilize the structure by adding posts in the bedrock.

All foundations have footers, including monolithic slabs. In some cases, the foundation itself acts as the footer, as in the case of a floating slab and a monolithic slab. With a monolithic slab, the footers—which are just the bottom-most portion of the foundation that distributes loads down to stable soil—are a part of the main slab and are constructed with a single pour.

If you’re building new construction or adding onto your existing home, hiring a structural engineer is not only worth it but it’s probably required by your local building department. Structural engineers will ensure you aren’t making your home unsafe in the building process, which is crucial from a safety perspective but also a legal one. It’s also worth hiring a structural engineer if you’re making changes to structural components, like removing a load-bearing wall.

No, squeaky floors do not always mean there is structural damage. The noise is often caused by friction from issues like loose floorboards, gaps between the subfloor and joists, or loose subflooring. While many squeaks are harmless, persistent or worsening noise could indicate a more severe problem. If you notice other signs of structural damage—such as soft or sagging floors, cracks running from the wall to the ceiling, or horizontal cracks in your foundation—it's best to have a professional inspect your floor to determine the root cause.

In framing, studs are placed at 16-inch intervals to coincide with the typical spacing of wall materials such as drywall or plywood. This spacing is called "on-center" and is necessary for maintaining structural stability and efficient use of materials. The 16-inch spacing also helps to distribute the weight evenly across the building's structure. For those looking to cut material costs and improve energy efficiency, 24-inch stud spacing can be employed through a method called "advanced framing". This requires careful planning and adherence to local building codes to ensure structural integrity.

The Hamilton, MA homeowners’ guide to structural engineering services

From average costs to expert advice, get all the answers you need to get your job done.