

Top-rated structural engineers.

Get matched with top structural engineers in Monee, IL

Enter your zip and get matched with up to 5 pros

Need a pro for your structural engineering project in Monee, IL?

Select your specific project to find the pro for you.

Find Structural engineers in Monee

Avatar for AGGO Construction & Engineering, LLC
AGGO Construction & Engineering, LLC
4.7(
15
)
Engineer - Structural

Serving Monee, IL and surrounding areas

Approved

In business since 2020

Free estimates

Emergency services offered

"I would (and almost certainly will) work with AGGO again! We are buying a house and something came up where we needed a structural engineer to inspect something on very short notice. I reached out though Angi's to any company that might possibly employ structural engineers and Linda, a Structural Engineer with AGGO got back to me right away, first thing in the morning and was able to squeeze us in that very night. Linda was thoughtful and thorough. She careful looked over everything and even brought a large, bright light since it was after dark. She took her time, answered all of our questions, and gave us advice on other concerns and things to watch out for as well as reassuring us about things we didn't need to worry about in this situation. Even though she was probably working past her normal work hours to squeeze us in, nothing felt rushed or hasty."
30 neighbors recently requested a quote
Recommended by83%of homeowners

Avatar for Marc Anderson Architects
Marc Anderson Architects
5.0(
8
)
ArchitectArchitect - For BusinessDraftsperson/CADD

Serving Monee, IL and surrounding areas

Approved

In business since 2016

Free estimates

Warranties offered

Marc Anderson Architects is an easy-to-work Chicago-based full-service architecture and design firm serving the greater Chicagoland area. We listen to our clients to learn and then adopt their goals as our own. These goals focus our work to find the best custom design for each client. Our knowledge of construction methods expands our creative flexibility while also providing cost-effective solutions. With experience in residential, mixed-use developments, commercial build-outs, public institutions, daycare centers, and commercial tenant improvements, MAA is well prepared to help you plan a beautiful, functional space that fits your specific needs.

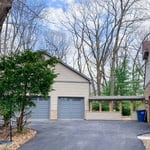
Garage & Workshop
This is what the house looked like after it was completed.
Garage & Workshop
Garage & Workshop
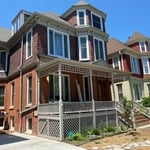
1860s Queen-Anne Renovation

+26

Response time1 day
Response rate100%
2 neighbors recently requested a quote
Faron & Associates, Inc.
4.4(
7
)
Engineer - Structural

Serving Monee, IL and surrounding areas

Approved

In business since 2014

Credit card accepted

Customers say: True professional

"Thank goodness we found Faron & Associates, Inc. Our 97 year old home had structural problems that were out of the expertise of the 9 contractors that we had contacted. After explaining our dilemma to Home Advisor, they recommended Faron & Associates. Communication with Michael Faron was immediate. He returned our phone call the same day. We agreed to meet the next day and evaluate our problem. Mike arrived the next morning right on time and took measurements and pictures. He said that there were several ways to solve the problem and would prepare two alternative estimates. We received the estimates within the next week accompanied by a recommendation for contractors that could handle a very complex job. Mike was always available to answer questions and attended our meeting with the chosen contractor. Work was started within the week. Everything was done professionally and timely. The job turned out beyond our wildest expectations. The result was perfect and done start to finish in about 10 days with little disruption to our daily routine. Weâ ve already recommended Mike to a friend seeking a structural engineer. Thank you Michael Faron."
Response time3 days
48 neighbors recently requested a quote
Recommended by100%of homeowners

Avatar for APEX Drafting LLC
APEX Drafting LLC
3.9(
7
)
Draftsperson/CADDArchitect

Serving Monee, IL and surrounding areas

Approved

In business since 2020

Free estimates

Emergency services offered

We have a single mission: Complete Customer Satisfaction! We have consistently focused on the needs of our customers, providing personalized attention and a stress-free experience. \nYou will find us to be competitively priced with close attention to the details. \nOur reputation is based on service, safety, and quality, regardless of how large or small the job. \nWe look forward to building a lasting relationship and guarantee your satisfaction! \n

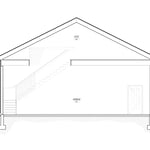
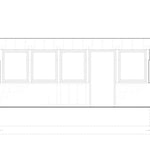
Plan set 1
243 neighbors recently requested a quote
Robert Anthony Renovations
5.0(
1
)
Draftsperson/CADD

Serving Monee, IL and surrounding areas

Approved

At Robert Anthony Renovations, we specialize in high-quality interior and exterior home renovations with a focus on craftsmanship, detail, and customer satisfaction. We provide full-service remodeling and renovation solutions including kitchens, bathrooms, basements, interior painting, custom built-ins, custom multi-piece crown moulding, wainscoting, decorative accent walls, custom ceilings, drywall, flooring, decks, siding, and exterior painting.\n\nWe take pride in delivering clean, professional work that transforms homes and adds long-term value. Whether it’s a complete remodel or detailed finish carpentry, every project is completed with precision, reliability, and strong communication from start to finish.\n\nOur goal is simple — provide homeowners with quality work, honest service, and results that stand out.\n\nServices Include:\n• Kitchen Remodeling\n• Bathroom Remodeling\n• Basement Finishing\n• Interior & Exterior Painting\n• Custom Built-Ins & Trim Work\n• Crown Moulding & Wainscoting

Avatar for Terraform Development & Design LLC
Terraform Development & Design LLC
4.0(
1
)
ArchitectDraftsperson/CADD

Serving Monee, IL and surrounding areas

Approved (Corporate)

In business since 2023

Free estimates

Offers commercial services

Terraform Development & Design LLC, delivers expert permit-ready architectural plans and drafting services nationwide. With 8+ years of experience and hundreds of clients across all 50 states, we create code-compliant residential and commercial construction documents that get approved fast and built right. \nFrom site plans, floor plans, elevations, structural & foundation drawings to MEP coordination, full construction sets, 3D renderings, interior design, solar PV layouts, and precise material takeoffs - we handle it all. Fast 4-6 week turnaround, 3 design revisions included, free revisions for city redline changes, transparent pricing (starts at $2,000), and direct partnerships with licensed engineers for stamps in every state.

1212 neighbors recently requested a quote
Avatar for LPD+Architectural Stonescapes
LPD+Architectural Stonescapes
4.1(
219
)
ArchitectArchitect - For BusinessDraftsperson/CADD

Serving Monee, IL and surrounding areas

In business since 1990

Free estimates

Emergency services offered

"We were having flooding issues with our yard the past several years after heavy rain storms. We hired a civil engineer, who came out and took the existing topography, then created a grading / drainage plan. I'm a commercial architect, so I designed some new concrete work and paver walkways at the same time. In addition to the yard work, we also planned for new cedar privacy fencing around the yard and a deck in the rear yard to be built at the same time. We got 3 estimates from local landscaping firms to complete all the work except the fencing and deck. (We chose a wood fence company to do that work). I found Lawncare Plus Design on Angie's List. They weren't the lowest number, but they were very close to the lower number and had included plant material that wasn't included by the other company. It also turned out that the owner lived close to us, and had a child in the same school as our kids. We had a comfort level with her we didn't get with the other two firms. Our Village required a permit for the grading and concrete work, which took a while to get. Lawncare Plus Design's owner, Maria, assisted with the permit effort. While we were waiting for the permit, we learned our neighbor, who was also having flooding issues, was very concerned our work would somehow negatively effect his yard or house, which has had seepage problems. He had talked to the Village, and was trying to "piggy-back" his work on top of ours without hiring an engineer or getting permits. He eventually wound up hiring Lawncare for landscaping as well, which I don't want to discuss here, but for the fact that he was very difficult to deal with on a daily basis, and didn't limit his concerns to his own work. (In other words, I learned he was often over in our yard bothing Maria's crew, as well as the fence / deck guys we hired.) Maria started by clearing the old turf and removing the old concrete patios. The brick paver walkways were started, as was the concrete work. (She sub-contracted the concrete work, but managed that crew so it was seemless.) It was at this point that we had the one problem with the work that occurred during the project. We had to have the air conditioner moved for the work, then re-installed later. The AC guy came out, disconnected and moved the unit, and clearly stated to myself and Maria that the copper lines coming out of the house should not be bent. The concrete guys wound up bending them later the very same day. As a result, we had to pay an extra $175 for the reconnection of the AC when it was done, but Maria owned up to it, and when some additional sewer lines were needed later in the project, we "horse-traded" and she covered that cost. Following that work, the fence and deck were started. As stated earlier, we hired someone else to do that work, but Maria coordinated her efforts with theirs along the way so everyone got along. As the work proceeded, Maria questioned the grading in the back yard as shown on the engineer's plans, and we did make some changes after meeting with the engineer. I appreciated Maria was concerned enough to bring up the issue, rather than plowing ahead with what was on the drawings without asking if it made sense. The grading issue in the backyard slowed the project down a bit, as we had to have the change approved by the Village, but everything eventually got resolved and Maria finished up by planting the shrubs and tree, followed by mulch at the shrub and tree areas, and then the sod. She helped out with watering the sod at the start, and came back a couple of times to check to see if the sod was rooting and for the first mowing. She also has done leaf removal as the project ran into the fall. Through the whole process, one thing I appreciated a lot was that Maria was communicative about what they were doing, and if and when there were going to be days where she wouldn't be working. The Village inspector was not always responsive for inspections, and I mentioned the pesty neighbor. She dealt with all of it very well. We are currently considering using Maria next year for all our landscaping maintenance now that the project is done."
Front Entrance
Garden Walls
Patio
Brussels Block Patio
Brussels Dimensional Seat Wall

+20

Recommended by84%of homeowners
Showing 1-10 of 47
Structural Engineering questions, answered by experts

Through detailed analysis of load paths, materials, and existing damages.

On average, 6 inches of concrete can hold around 150 pounds per square foot, but the exact weight that 6 inches of concrete can hold depends on factors such as the type of concrete, the reinforcement method, soil conditions below, and structural design. If you’re concerned about the longevity of your concrete patio, walkway, or driveway, hire a professional to help you choose an appropriate concrete thickness and reinforcement method for your needs.

The primary reason homes have crawl spaces is so the foundation can reach down below the frost line to avoid dangerous soil movement and structural damage when the ground freezes. They’re more popular in colder climates where the ground freezes down to a few feet, and slabs are most popular in warmer areas where there is no frost line. Crawl spaces also provide a space for utility lines to run where they’re at less of a risk of freezing.

A freestanding brick wall that's only one brick thick can usually stand six to eight feet high. If you need a higher wall, it should be at least two bricks thick for adequate stability, and it might require a footing to support the added weight. Additionally, some areas have regulations and codes dictating how high a brick wall can be, so check with local code enforcers to ensure your proposed wall complies with any regulations.

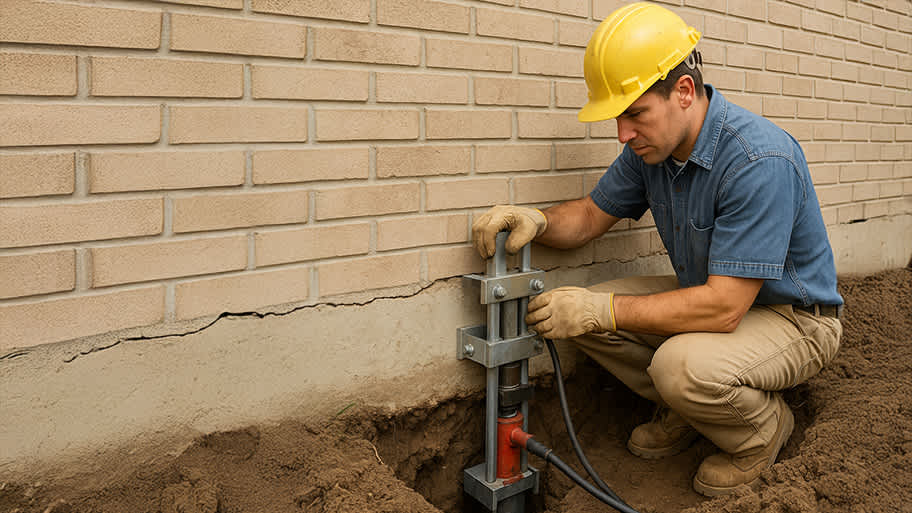
Signs of structural damage include foundation cracks, roof leaks, bouncy floors, crumbling concrete, and cracked or leaning chimneys. Structural damage can make itself apparent in various ways, and sometimes, there may not be obvious signs. Inspect your foundation and roof annually to stay ahead of potentially serious structural problems. 

The Monee, IL homeowners’ guide to structural engineering services

From average costs to expert advice, get all the answers you need to get your job done.