


Top-rated structural engineers.

Get matched with top structural engineers in Peotone, IL

Enter your zip and get matched with up to 5 pros

Need a pro for your structural engineering project in Peotone, IL?

Select your specific project to find the pro for you.

Find Structural engineers in Peotone

Avatar for AGGO Construction & Engineering, LLC
AGGO Construction & Engineering, LLC
5.0(
14
)

Serving Peotone, IL and surrounding areas

Approved

In business since 2020

Free estimates

Emergency services offered

"Linda was excellent! Knowledgeable, great communicator and honest. We were told structural work was needed on our 100+ year home but after a thorough assessment, Linda recommended tuckpointing only!"
20 neighbors recently requested a quote
Recommended by83%of homeowners

Avatar for Marc Anderson Architects
Marc Anderson Architects
5.0(
8
)

Serving Peotone, IL and surrounding areas

Approved

In business since 2016

Free estimates

Warranties offered

"I was looking through Angie's list to hire an Architect and noticed "Mark Anderson Architects" was open (it was 7:30pm). Decided to give a call and I was expecting a receptionist to answer, but it was Mark himself. Talked to him about the project I had in mind and he gave me all the information over the phone. He was very straight forward. Thanks for your time Mark."
Garage & Workshop
This is what the house looked like after it was completed.
Garage & Workshop
Garage & Workshop
1860s Queen-Anne Renovation

+26

Response time1 day
Response rate100%
3 neighbors recently requested a quote
Avatar for Evolution Drafting
Evolution Drafting
3.6(
116
)

Serving Peotone, IL and surrounding areas

Approved

In business since 2018

Free estimates

Emergency services offered

"They were excellent. They quickly made a draft that only needed 3 minor adjustments. The final product was exactly what I needed. They referred me to a structural engineer for review. The whole process took half of the time that they initially estimated. I would definitely use them again."
Zeal Floor Plan
Charcoal
Palm Floor Plan
Charcoal Floor 2
Charcoal Floor 1

+23

Response time1 day
Response rate100%
56 neighbors recently requested a quote
Robert Anthony Renovations
5.0(
1
)

Serving Peotone, IL and surrounding areas

Approved

"We had an excellent experience working with Robert Anthony from start to finish. They were professional, responsive, and incredibly detail-oriented throughout our kitchen remodel. His team completed our renovation on time, kept the workspace clean, and communicated with us every step of the way. The quality of the craftsmanship exceeded our expectations, and you can truly tell they take pride in their work. They transformed our kitcjen beautifully and made the entire process smooth and stress-free for my family. We are beyond happy with our kitchen and we couldn’t recommended him more."
Ascended Constructions
New to Angi

Serving Peotone, IL and surrounding areas

Approved (Corporate)

In business since 2023

Offers commercial services

We’re a family owned and operated company that values honesty and integrity, and stands behind our work. We offer over 40 years of industry experience. We specialize in Asphalt Shingle Roofing installation, replacement, and repairs. Our services are customized to the individual project, paying close attention to the details of each project that we're involved with. We look forward to building long-term relationships with our clients and guarantee your satisfaction!

1 neighbors recently requested a quote
Avatar for Terraform Development & Design LLC
Terraform Development & Design LLC
New to Angi

Serving Peotone, IL and surrounding areas

Approved (Corporate)

In business since 2023

Free estimates

Offers commercial services

Terraform Development & Design LLC, delivers expert permit-ready architectural plans and drafting services nationwide. With 8+ years of experience and hundreds of clients across all 50 states, we create code-compliant residential and commercial construction documents that get approved fast and built right.\nFrom site plans, floor plans, elevations, structural & foundation drawings to MEP coordination, full construction sets, 3D renderings, interior design, solar PV layouts, and precise material takeoffs - we handle it all. Fast 4-6 week turnaround, 3 design revisions included, free revisions for city redline changes, transparent pricing (starts at $2,000), and direct partnerships with licensed engineers for stamps in every state.

778 neighbors recently requested a quote
Avatar for Structural Design Corp
Structural Design Corp
5.0(
23
)

Serving Peotone, IL and surrounding areas

In business since 1979

"Bill was able to come out within 4 days of my initial call. He was punctual and able to quickly identify the cracks as shrinkage and not any structural settling issues. He charges $400 for an inspection and $650 if you want a written report. We were fine with just a verbal since there were no problems. Pricey for 20minutes worth of work, but we're glad for the piece of mind. Everything went smooth."
Additional Photos
Additional Photos
Recommended by100%of homeowners

Avatar for LPD+Architectural Stonescapes
LPD+Architectural Stonescapes
4.1(
219
)

Serving Peotone, IL and surrounding areas

In business since 1990

Free estimates

Emergency services offered

"Maria and her team did an excellent job producing a quality, beautiful end result improving our curb appeal immensely. Her team worked extremely hard and were always a pleasure to have at the house, would hire Maria and the team again for futures projects/enhancements."
Front Entrance
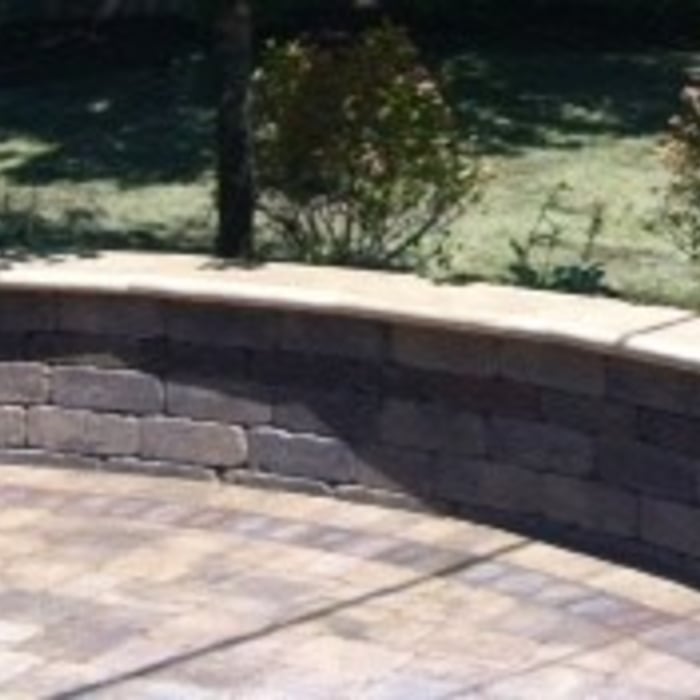
Garden Walls
Patio
Brussels Block Patio
Brussels Dimensional Seat Wall

+20

Recommended by84%of homeowners
Avatar for Senga Architects Inc.
Senga Architects Inc.
4.6(
10
)

Serving Peotone, IL and surrounding areas

In business since 2016

Free estimates

Emergency services offered

"Firmin was excellent to work with. Developed the needed drawings quickly and worked directly with the plan reviewer at our city to address questions/concerns and get our permits issued. A true professional"
Additional Photos
Additional Photos
Additional Photos
Additional Photos
Additional Photos

+45

Response time1 day
1 neighbors recently requested a quote
Recommended by90%of homeowners

Showing 1-10 of 44
Structural Engineering questions, answered by experts

Structural engineers typically conduct inspections during a home sale or renovation, looking for signs of structural damage in various structures throughout the building, such as load-bearing walls, joists, beams, roofing trusses, foundations, and chimneys. Some of the warning signs that structural engineers check for include:

  • Dry rot

  • Infestation

  • Shifting or cracking foundations

  • Erosion

  • Water damage

  • Sagging, shifting, or damaged walls, ceilings, or roofing support

A split-level home is one that has several staggered floors connected by short staircases, while a split floor plan separates the primary bedroom from the rest of the bedrooms. Split floor plans are most often found in single-story homes, while split-level homes are always at least two stories.

While concrete walls do not need to "breathe" in the traditional sense of the word, they do require waterproofing and dehumidifying methods, particularly in basements below the water table. Concrete both contains moisture from its initial installation and can absorb water when exposed. Ensuring proper basement ventilation , installing a vapor barrier, and controlling water exposure are all important tasks.

The easiest way to tell if a wall is load bearing is to check if it’s an exterior wall or if it runs perpendicular to the joists above and below it (or parallel to beams). Exterior walls are almost always load-bearing, and walls that run under beams or parallel to them are also usually load-bearing. There are exceptions to these rules, and walls that don’t fit into these categories can still be load-bearing. If you’re unsure, hire a structural engineer to look at your home to assess whether or not the wall is structural.

Yes, you can put a doorway in a structural wall; in fact, most exterior doors are set into structural walls. The project is a little more challenging than installing a door in a non-load-bearing wall because you need a structural engineer to assess the wall and make sure it’s safe to create a wall opening. Your engineer’s report will include instructions for your contractor on how and where to install additional supports, like steel headers above the door, to distribute the weight above to the wall on either side of the door.

The Peotone, IL homeowners’ guide to structural engineering services

From average costs to expert advice, get all the answers you need to get your job done.