

Top-rated structural engineers.

Get matched with top structural engineers in Thornton, IL

Enter your zip and get matched with up to 5 pros

Need a pro for your structural engineering project in Thornton, IL?

Select your specific project to find the pro for you.

Find Structural engineers in Thornton

Avatar for AGGO Construction & Engineering, LLC
AGGO Construction & Engineering, LLC
4.7(
15
)
Engineer - Structural

Serving Thornton, IL and surrounding areas

Approved

In business since 2020

Free estimates

Emergency services offered

"Linda was excellent! Knowledgeable, great communicator and honest. We were told structural work was needed on our 100+ year home but after a thorough assessment, Linda recommended tuckpointing only!"
28 neighbors recently requested a quote
Recommended by83%of homeowners

Avatar for Marc Anderson Architects
Marc Anderson Architects
5.0(
8
)
ArchitectArchitect - For BusinessDraftsperson/CADD

Serving Thornton, IL and surrounding areas

Approved

In business since 2016

Free estimates

Warranties offered

"After a year of working with us, Marc designed the perfect home for our family. He spent significant time on site to get to know the space and spoke to us frequently to ensure his design met our hopes and dreams. His final design is visually stunning and maximizes space use in a way that reflects both the history of the home and modern preferences. His expertise in Chicago building code and city offices was instrumental in our project being approved quickly. He reviewed bids with us to ensure we selected a GC who could do the job and had competitive pricing. He regularly met and emailed with the GC and suppliers to address issues as they arose during the job so that all were resolved to our satisfaction. Throughout it all, he was just a nice guy to work with during a process that can be very stressful."
Garage & Workshop
This is what the house looked like after it was completed.
Garage & Workshop
Garage & Workshop
1860s Queen-Anne Renovation

+26

Response time1 day
Response rate100%
1 neighbors recently requested a quote
Avatar for APEX Drafting LLC
APEX Drafting LLC
4.3(
6
)
Draftsperson/CADDArchitect

Serving Thornton, IL and surrounding areas

Approved

In business since 2020

Free estimates

Emergency services offered

We have a single mission: Complete Customer Satisfaction! We have consistently focused on the needs of our customers, providing personalized attention and a stress-free experience.\nYou will find us to be competitively priced with close attention to the details.\nOur reputation is based on service, safety, and quality, regardless of how large or small the job.\nWe look forward to building a lasting relationship and guarantee your satisfaction!\n

Plan set 1
148 neighbors recently requested a quote
Robert Anthony Renovations
5.0(
1
)
Draftsperson/CADD

Serving Thornton, IL and surrounding areas

Approved

"We had an excellent experience working with Robert Anthony from start to finish. They were professional, responsive, and incredibly detail-oriented throughout our kitchen remodel. His team completed our renovation on time, kept the workspace clean, and communicated with us every step of the way. The quality of the craftsmanship exceeded our expectations, and you can truly tell they take pride in their work. They transformed our kitcjen beautifully and made the entire process smooth and stress-free for my family. We are beyond happy with our kitchen and we couldn’t recommended him more."
Avatar for Terraform Development & Design LLC
Terraform Development & Design LLC
4.0(
1
)
ArchitectDraftsperson/CADD

Serving Thornton, IL and surrounding areas

Approved (Corporate)

In business since 2023

Free estimates

Offers commercial services

Terraform Development & Design LLC, delivers expert permit-ready architectural plans and drafting services nationwide. With 8+ years of experience and hundreds of clients across all 50 states, we create code-compliant residential and commercial construction documents that get approved fast and built right.\nFrom site plans, floor plans, elevations, structural & foundation drawings to MEP coordination, full construction sets, 3D renderings, interior design, solar PV layouts, and precise material takeoffs - we handle it all. Fast 4-6 week turnaround, 3 design revisions included, free revisions for city redline changes, transparent pricing (starts at $2,000), and direct partnerships with licensed engineers for stamps in every state.

1485 neighbors recently requested a quote
Avatar for LPD+Architectural Stonescapes
LPD+Architectural Stonescapes
4.1(
219
)
ArchitectArchitect - For BusinessDraftsperson/CADD

Serving Thornton, IL and surrounding areas

In business since 1990

Free estimates

Emergency services offered

"Maria and her team did an excellent job producing a quality, beautiful end result improving our curb appeal immensely. Her team worked extremely hard and were always a pleasure to have at the house, would hire Maria and the team again for futures projects/enhancements."
Front Entrance
Garden Walls
Patio
Brussels Block Patio
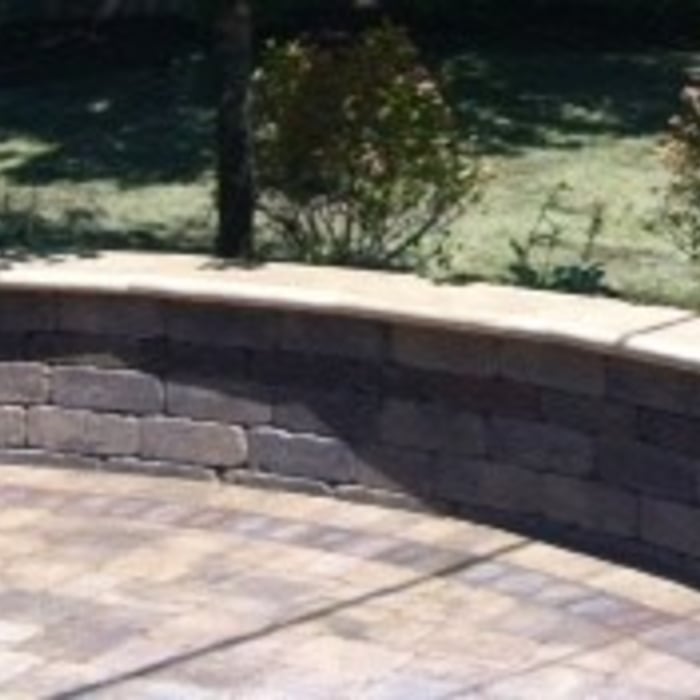
Brussels Dimensional Seat Wall

+20

Recommended by84%of homeowners
...
Showing 1-10 of 56
Structural Engineering questions, answered by experts

Whether you’re building a new home or building an extension on your existing property, you will likely need both a structural engineer and an architect. A structural engineer will determine what loads your foundation and framing can safely handle, and an architect will draw plans according to those structural calculations to simplify the building process. You can start by contacting a structural engineer near you, as many work alongside architects and can get all of the prep work done at once.

Yes, ceiling joists are typically load-bearing. However, their primary function is to support the weight of the ceiling and loads applied to it, like lighting fixtures and ceiling fans. They can also help support the roof, especially if they’re part of truss systems. Remember, the load-bearing capacity of ceiling joists depends on the material, size, and space between them. 

A structural engineer's report provides a professional assessment of a property's structural condition. It typically includes an evaluation of the foundation, key structural elements like roof trusses, floor joists, studs, beams, and rafters. The report will also contain a detailed description of the engineer's findings, often supported by photographs, and provide recommendations to correct any identified issues. Depending on the scope of the inspection, it might also include an assessment of property drainage, potential issues from environmental conditions like extreme weather or tree placement, and an estimated time and cost for any recommended repairs.

Yes, professionals reinforce the foundation with additional supports or piers to prevent future sinking.

Structural engineers can perform various inspections on different structures in your home. These inspections usually include a report detailing the engineer’s findings and recommendations for repairs so you can determine your next course of action for repairs, replacements, or new builds. Some of the most common structural engineering reports include:

  • Full home inspection: $350–$1,000

  • Foundation: $300–$800

  • Load-bearing walls: $300–$1,000

  • Roof: $150–$600

  • Chimney: $200–$500

The Thornton, IL homeowners’ guide to structural engineering services

From average costs to expert advice, get all the answers you need to get your job done.