


Top-rated structural engineers.

Get matched with top structural engineers in Oak Forest, IL

Enter your zip and get matched with up to 5 pros

Need a pro for your structural engineering project in Oak Forest, IL?

Select your specific project to find the pro for you.

Find Structural engineers in Oak Forest

Avatar for Great Lakes Builders Inc
Great Lakes Builders Inc
4.8(
169
)
Engineer - Structural

Serving Oak Forest, IL and surrounding areas

Approved

In business since 1946

Customers say: Super punctual

"Martin and Jake are the absolute best to work with. They were thorough, efficient, professional and so easy to work with for our basement structural work. They took time to explain what needed to be done, coordinated with different contractors (plumbing, electrical), and were able to complete our project on time while we were out of town for just a week(!!). I can't recommend Great Lakes Builders more - they were a pleasure to work with and we will absolutely be using them again for any future work we need. 5+ stars!"
Response time1 day
Response rate100%
Recommended by97%of homeowners
Avatar for AGGO Construction & Engineering, LLC
AGGO Construction & Engineering, LLC
5.0(
14
)
Engineer - Structural

Serving Oak Forest, IL and surrounding areas

Approved

In business since 2020

Free estimates

Emergency services offered

"Linda was excellent! Knowledgeable, great communicator and honest. We were told structural work was needed on our 100+ year home but after a thorough assessment, Linda recommended tuckpointing only!"
18 neighbors recently requested a quote
Recommended by83%of homeowners
Avatar for Marc Anderson Architects
Marc Anderson Architects
5.0(
8
)
Draftsperson/CADDArchitectArchitect - For Business

Serving Oak Forest, IL and surrounding areas

Approved

In business since 2016

Free estimates

Warranties offered

Marc Anderson Architects is an easy-to-work Chicago-based full-service architecture and design firm serving the greater Chicagoland area. We listen to our clients to learn and then adopt their goals as our own. These goals focus our work to find the best custom design for each client. Our knowledge of construction methods expands our creative flexibility while also providing cost-effective solutions. With experience in residential, mixed-use developments, commercial build-outs, public institutions, daycare centers, and commercial tenant improvements, MAA is well prepared to help you plan a beautiful, functional space that fits your specific needs.

Garage & Workshop
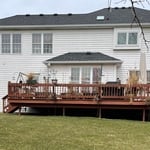
This is what the house looked like after it was completed.
Garage & Workshop
Garage & Workshop
1860s Queen-Anne Renovation

+26

Response time1 day
Response rate100%
3 neighbors recently requested a quote
Kristen Eva Kollias Architect
5.0(
12
)
Architect

Serving Oak Forest, IL and surrounding areas

Approved

In business since 2005

Free estimates

Offers commercial services

"Kristen was a pleasure to work with. She takes the time to understand her client needs, is creative, and easy to work with. Additionally, she understands the entire permitting process in both the city and suburbs and made that process so easy. My son is currently working with her on a basement remodel. We will definitely work with her again."
Response time4 hrs
2 neighbors recently requested a quote
Recommended by100%of homeowners
Robert Anthony Renovations
5.0(
1
)
Draftsperson/CADD

Serving Oak Forest, IL and surrounding areas

Approved

"We had an excellent experience working with Robert Anthony from start to finish. They were professional, responsive, and incredibly detail-oriented throughout our kitchen remodel. His team completed our renovation on time, kept the workspace clean, and communicated with us every step of the way. The quality of the craftsmanship exceeded our expectations, and you can truly tell they take pride in their work. They transformed our kitcjen beautifully and made the entire process smooth and stress-free for my family. We are beyond happy with our kitchen and we couldn’t recommended him more."
Ascended Constructions
New to Angi
ArchitectDraftsperson/CADD

Serving Oak Forest, IL and surrounding areas

Approved (Corporate)

In business since 2023

Offers commercial services

We’re a family owned and operated company that values honesty and integrity, and stands behind our work. We offer over 40 years of industry experience. We specialize in Asphalt Shingle Roofing installation, replacement, and repairs. Our services are customized to the individual project, paying close attention to the details of each project that we're involved with. We look forward to building long-term relationships with our clients and guarantee your satisfaction!

1 neighbors recently requested a quote
...
Showing 1-10 of 63
Structural Engineering questions, answered by experts

Many horizontal cracks in home foundations result from water and soil pressure from outside of the building or from a footing that is shifting. Under those circumstances, horizontal cracks are a structural problem that requires repair before they become worse and more difficult to fix. However, in very specific cases, thin horizontal cracks may simply be a cosmetic blemish due to concrete shrinkage.

Precast concrete can be reinforced with rebar, wire mesh, or other materials to improve its strength and add stability. Precast concrete for large construction projects is often pre-stressed as well for greater structural strength. Reinforced concrete is durable and strong, making it an ideal choice for many construction projects.

A 4-inch-thick concrete slab can support around 4,000 pounds per square foot if a contractor reinforces the slab with rebar, while that same slab without reinforcements will support closer to 1,000 pounds. For the purposes of a patio, 4 inches in thickness without reinforcement should suffice unless you’re installing heavy kitchen equipment or a hot tub on it. In those cases, reinforcing your slab and sticking with 4 inches of thickness should provide plenty of strength.

Costs depend on desk size, labor, included features like drawers or motorized height adjustments, and required wall anchoring.

While concrete walls do not need to "breathe" in the traditional sense of the word, they do require waterproofing and dehumidifying methods, particularly in basements below the water table. Concrete both contains moisture from its initial installation and can absorb water when exposed. Ensuring proper basement ventilation , installing a vapor barrier, and controlling water exposure are all important tasks.

The Oak Forest, IL homeowners’ guide to structural engineering services

From average costs to expert advice, get all the answers you need to get your job done.