"The owner is a very knowledgeable, professional engineer. He communicates articulately and enthusiastically. He has a lot of experience with varied engineering projects. I recommend him highly."
"Tom at TAS Engineering was professional, friendly, helpful, patient and highly competent and efficient. He did the assessment of my attic structural issue and identified the simplest and most cost-effective solution. He ensured that my contractor did the work to his specifications and provided the certified engineering letter that all had been addressed properly. This was exactly what I needed. I would highly recommend him and would hire him again."
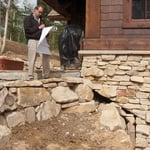
"Darren was professional and courteous. He called to let us know he was running a bit late. He was great at explaining things and very thorough. He got an official report to us in a timely manner. But most importantly he assured us the house we were about to purchase was structurally sound. He even suggested ways to keep the small structural shifts in the older home from occuring."
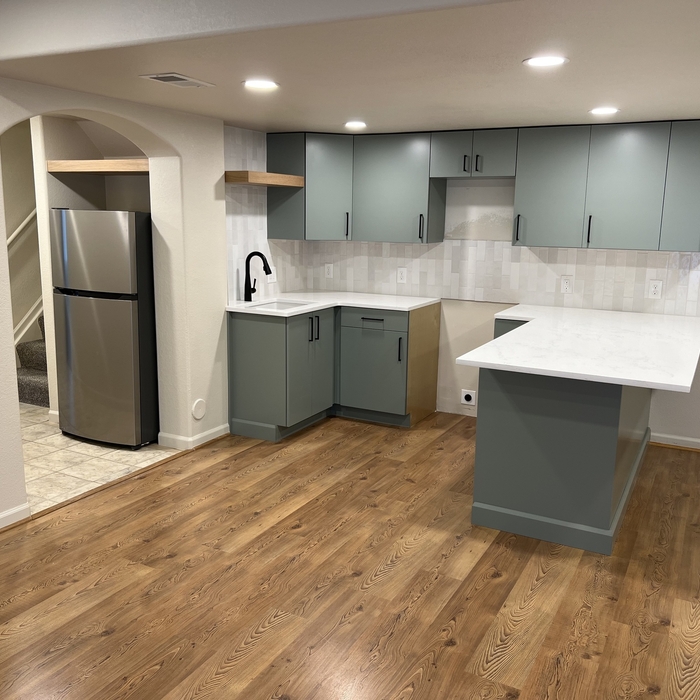
"Wow. I am thoroughly impressed with Justin and AE Leuken engineers! While other Structural engineers demanded site visits and where going to take weeks to design and approve an Egress window well for a finished basement, Justin jumped all over my requests and had everything completed in 3 Days!!! He was VERY easy to work with, communicated efficiently via text & cell, and even worked on the project at night and early in the morning. Justin was also very privy to the building codes at PPRBD, which many local Structural Engineers were not. Definitely contact Justin and AE Leuken Engineers if you want to get the job done right and quickly!"
"Jeremy was extremely professional and efficient and was so amazing to work with!!! He literally called me the very night that I submitted a request for an engineer. Very impressive and would absolutely hire him again or refer him to anyone who needs a structural engineer."
Unique Perspective specializes in architectural design for new construction, whole-home renovations, and remodeling. With 30+ years of construction and design experience, we create custom spaces tailored to your lifestyle and budget using state-of-the-art design technology. As licensed General Contractors and Home Builders, we design projects the right way from the start. Contact us at (720) 813-0369 or [email protected].
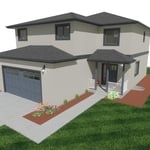
"Michael was a great find for architectural drawings for our Pop-Top remodel. He was far more affordable than other options, and though he offers a standalone architectural design service (meaning we had to separately obtain structural engineering plans), he was extremely helpful in pointing us in all the right directions. He was responsive and patient at every step of the process, and his designs turned out great!"
"We had a great experience working with Vital Architecture and highly recommend her.
For Little Village Childcare, she helped us save money by confirming certain landlord requests were not required by code and securing a waiver that saved space and costs.
She also reduced civil engineering expenses by preparing the playground drainage plan herself.
During construction, she provided extra support at no cost and helped us handle contractor changes wisely.
For another church childcare project, she identified zoning issues early so everyone understood the risks.
In Colorado Springs, she warned a tenant about higher plumbing costs required by childcare regulations, helping them avoid a bad lease.
For an adult care project, she reviewed the food area and explained new kitchen and ventilation requirements.
Carmen is knowledgeable, thorough, and truly looks out for her clients’ best interests."
Structural Engineering questions, answered by experts
Accurate measurements, sturdy materials, and seamless integration with other structures.
All foundations have footers, including monolithic slabs. In some cases, the foundation itself acts as the footer, as in the case of a floating slab and a monolithic slab. With a monolithic slab, the footers—which are just the bottom-most portion of the foundation that distributes loads down to stable soil—are a part of the main slab and are constructed with a single pour.
No, a structural engineer is not the same as a builder. A structural engineer is an expert in all things related to the structural integrity of a building. The structural engineer is responsible for calculating the correct materials in terms of load-bearing capacity and overall structural safety. Structural engineers do not perform the actual building of the house or other structures. Rather, the builder executes the plans and designs specified by the structural engineer.
Precast concrete can be reinforced with rebar, wire mesh, or other materials to improve its strength and add stability. Precast concrete for large construction projects is often pre-stressed as well for greater structural strength. Reinforced concrete is durable and strong, making it an ideal choice for many construction projects.
Yes, all states require structural engineers to carry the proper license, with specifics determined by each state. You can use Angi’s state licensing tool to confirm that the structural engineer you’re considering holds the required licensing to tackle your job. Hiring an unlicensed structural engineer will not only cause issues with permits but it could also lead to an unsafe building. The cost of a professional, licensed, and experienced engineer is well worth the investment.
The Castle Rock, CO homeowners’ guide to structural engineering services
From average costs to expert advice, get all the answers you need to get your job done.
The cost of a structural engineer is easily justifiable given the value they bring to the table. Use this guide to see what hiring your professional will total in Denver, CO.
Find out the average beam installation cost in Denver, CO. Learn what you can expect to pay for materials, labor, and structural engineers for your project.
Find out the average raise a house cost in Denver, CO. Learn what you can expect to pay for local foundation lifting services and protect your home today.
Spotting deep foundation cracks or sagging floors? Learn about structural engineering costs, serious warning signs, and how to hire the right local pro.
It can be hard to choose the right pro for any job, but it matters. Learn how to hire a structural engineer who'll get the job done right from start to finish.