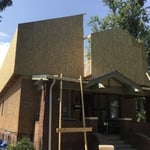

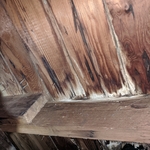
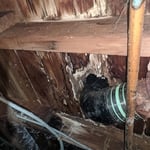
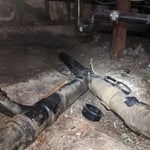
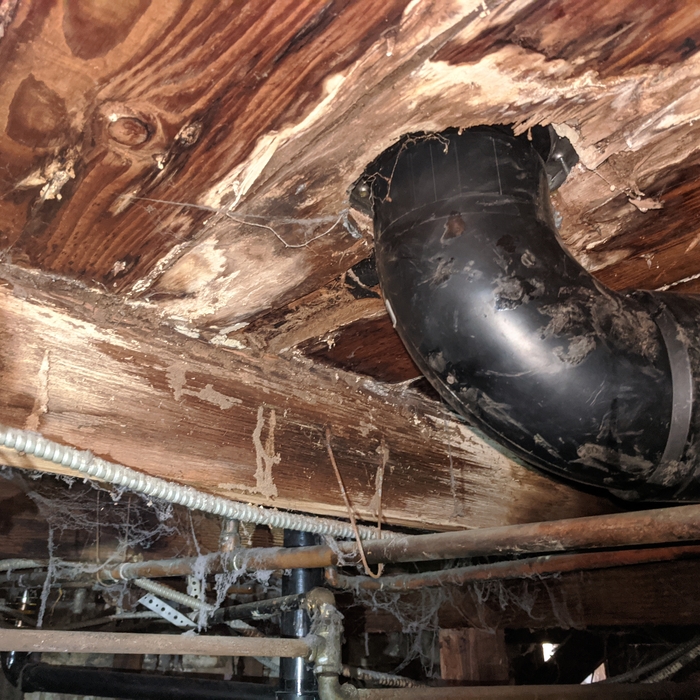
"Tom at TAS Engineering was professional, friendly, helpful, patient and highly competent and efficient. He did the assessment of my attic structural issue and identified the simplest and most cost-effective solution. He ensured that my contractor did the work to his specifications and provided the certified engineering letter that all had been addressed properly. This was exactly what I needed. I would highly recommend him and would hire him again."
"I had a very difficult (So I Thought) problem I was dealing with at one of our locations. Tony showed up and within minutes he made me feel at ease as he explained to me the problem was not as monumental as I had thought. Moving forward, RES will be the ONLY place I go to for my Structural Engineering needs!"
"Fox engineering was extremely helpful and knowledgeable! He was able to give us clear advice as we move forward. Not only did he provide detailed information about our current foundation, he also provided information related to our interest in expanding our home. We will definitely work with them for all of our structural needs. Thank you Fox Engineering!"
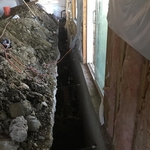
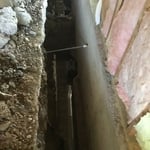
"Before getting any work done to your foundation: 1. Get a structural engineer to go out to look at your property. This is advice someone gave me. 2. Make sure that engineer is Jeremy. This is advice Iâ m passing on to you because he is amazing! Before I was told about getting a structural engineer, several people came out to look at the foundation, giving me an average quote of $20,000 though they never went under the house. Jeremy did go under the house and came out with dozens of photos. He showed, as well as told me, what was actually going on with the foundation. Later he emailed me a link to the photos and attached a summary of his observations. Heâ s polite, professional, meticulous, conscientious and knowledgeable. Heâ s very patient. Answered all of my questions. On top of that, heâ s really affordable. I donâ t often recommend people, but I highly recommend Jeremy."
"Chuck did a fantastic job, his plans were very detailed and exactly what we talked about. Through the whole process Chuck has only been a text or a call away and has come to the site through out all the construction to check on the progress. Chuck is very easy to work with and we would for sure recommend him."
"Bryan came out and was very thorough with the inspection. He was very informative and explained things well, I will definitely be using him and his business if the need ever arises. I would highly recommend him!"
"From the start I knew Ryan was the right person, because he called me, the only one of the engineers that actually called me. He communicated regularly, let me know straight up the results and explained it all to me. Is also willing to answer questions from my contractor."
Structural Engineering questions, answered by experts
Yes, you can put a doorway in a structural wall; in fact, most exterior doors are set into structural walls. The project is a little more challenging than installing a door in a non-load-bearing wall because you need a structural engineer to assess the wall and make sure it’s safe to create a wall opening. Your engineer’s report will include instructions for your contractor on how and where to install additional supports, like steel headers above the door, to distribute the weight above to the wall on either side of the door.
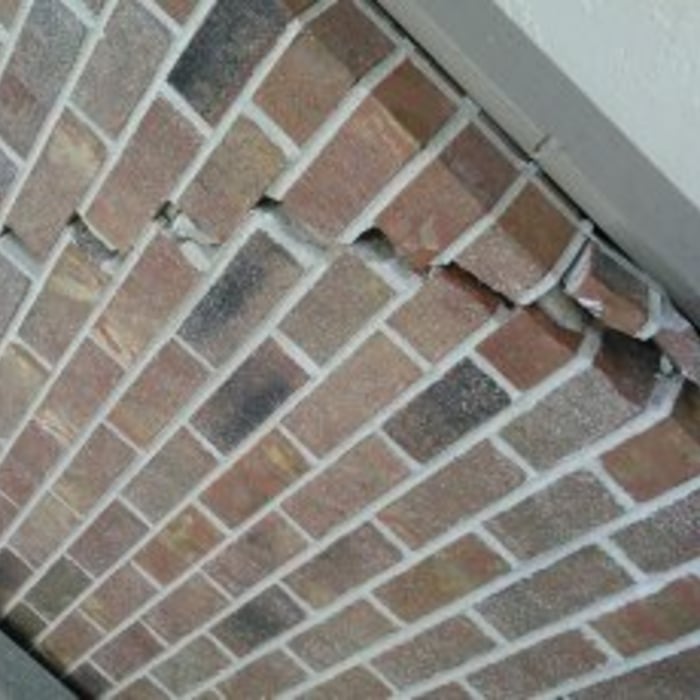
Any issue that affects the structural integrity or soundness of a home is considered a structural issue. In addition to foundation cracks, other signs of structural issues include roof leaks, bowing walls, sloping floors, gaps around windows and doors, and more.
Cathedral ceilings make a statement in your home, but at the cost of your attic space. Normal attics are wide open, which allows warm air to move around and exit your home. Because of this, cathedral ceilings make your home less energy efficient and put your ceiling at risk of venting issues if you’re not careful. They also reduce your attic storage space, potentially cause an echo, and even make it harder to change a light bulb.
Stone, marble, and brick are common building materials of Neoclassical architecture, though you will also find wood flooring and a range of natural stone tiles. Since several home styles fall under Neoclassical architects' umbrella, a range of building materials—including traditional wood framing—will make an appearance.
Structural engineers can perform various inspections on different structures in your home. These inspections usually include a report detailing the engineer’s findings and recommendations for repairs so you can determine your next course of action for repairs, replacements, or new builds.
Some of the most common structural engineering reports include:
Full home inspection: $350–$1,000
Foundation: $300–$800
Load-bearing walls: $300–$1,000
Roof: $150–$600
Chimney: $200–$500
The Glendale, CO homeowners’ guide to structural engineering services
From average costs to expert advice, get all the answers you need to get your job done.
The cost of a structural engineer is easily justifiable given the value they bring to the table. Use this guide to see what hiring your professional will total in Denver, CO.
Find out the average beam installation cost in Denver, CO. Learn what you can expect to pay for materials, labor, and structural engineers for your project.
The cost of a structural engineer is easily justifiable given the value they bring to the table. Use this guide to see what hiring your professional will total.
Spotting deep foundation cracks or sagging floors? Learn about structural engineering costs, serious warning signs, and how to hire the right local pro.
It can be hard to choose the right pro for any job, but it matters. Learn how to hire a structural engineer who'll get the job done right from start to finish.