"Level Engineering provides professional and upfront services that has really added value to my business. The engineers are knowledgeable, friendly and proficient. I recommend that all my homeowners use their services prior to any structural work knowing that they will provide quality information that they will stand behind."
"Wow. I am thoroughly impressed with Justin and AE Leuken engineers! While other Structural engineers demanded site visits and where going to take weeks to design and approve an Egress window well for a finished basement, Justin jumped all over my requests and had everything completed in 3 Days!!! He was VERY easy to work with, communicated efficiently via text & cell, and even worked on the project at night and early in the morning. Justin was also very privy to the building codes at PPRBD, which many local Structural Engineers were not. Definitely contact Justin and AE Leuken Engineers if you want to get the job done right and quickly!"
"Jeremy responded very quickly to all of my queries. He was willing to travel a long distance for what was basically a small job. He gave me insights that I had been looking for, but hadn't received prior to his inspection. I would definitely use him again."
"Michael does excellent work. He has done several projects for us including fixing our washer and dryer closet so our machines fit better, fixing some laminate floor tiles, hanging a TV on our wall, hanging a large wall art in a stairway, and fixing the steps going down into our garage that were slanted . He comes up with the most efficient way of doing things, gives us a good price, cleans everything up and makes sure we’re happy with it. We plan on hiring him for some more flooring and some new lighting in our basement. I highly recommend him!"
"Designed a complete remodel of the back porch enclosure on my house. Easy to work with. He came and checked it out before I had a survey done(didn’t know i needed one). Survey was scheduled out 3 weeks so he offered to come take measurements for a fee and then he could get started. I accepted and a week or so later we had our plan. When the survey was completed the updated Schematic hardly changed. Wonderful job."
We have a single mission: Complete Customer Satisfaction! We have consistently focused on the needs of our customers, providing personalized attention and a stress-free experience.
\nYou will find us to be competitively priced with close attention to the details.
\nOur reputation is based on service, safety, and quality, regardless of how large or small the job.
\nWe look forward to building a lasting relationship and guarantee your satisfaction!
\n
"Natalie is an incredible designer! Ive worked with her on multiple projects and she is very thorough and does well finding all of the things you would never think about to get approval on plans and HOA. Defiantly recommend her!"
With years of experience in the construction industry, we are the experts you need to take care of your home or business. We handle all of your fabrication and design needs with great care. We will treat your home as we would treat our own. Give M9 Designs a call today, we look forward to working with you!
\n
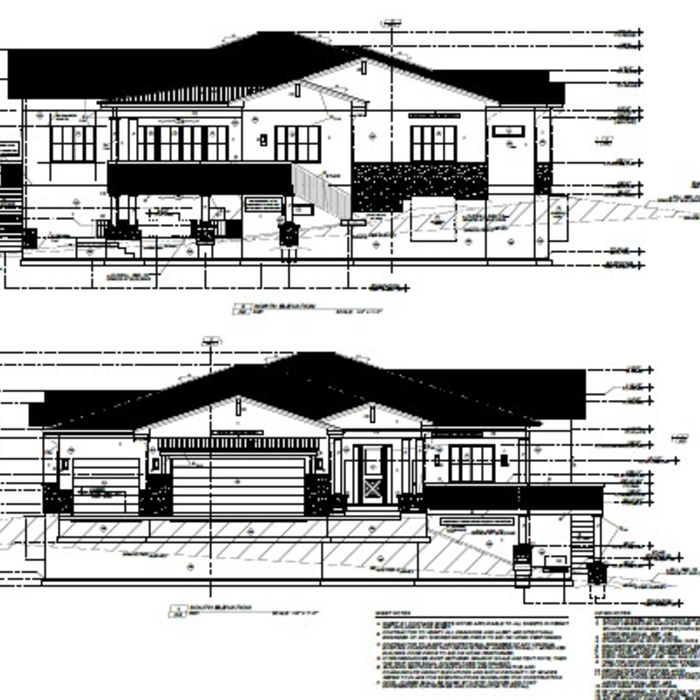
Terraform Development & Design LLC, delivers expert permit-ready architectural plans and drafting services nationwide. With 8+ years of experience and hundreds of clients across all 50 states, we create code-compliant residential and commercial construction documents that get approved fast and built right.
\nFrom site plans, floor plans, elevations, structural & foundation drawings to MEP coordination, full construction sets, 3D renderings, interior design, solar PV layouts, and precise material takeoffs - we handle it all. Fast 4-6 week turnaround, 3 design revisions included, free revisions for city redline changes, transparent pricing (starts at $2,000), and direct partnerships with licensed engineers for stamps in every state.
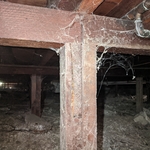
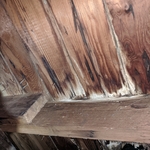
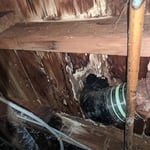
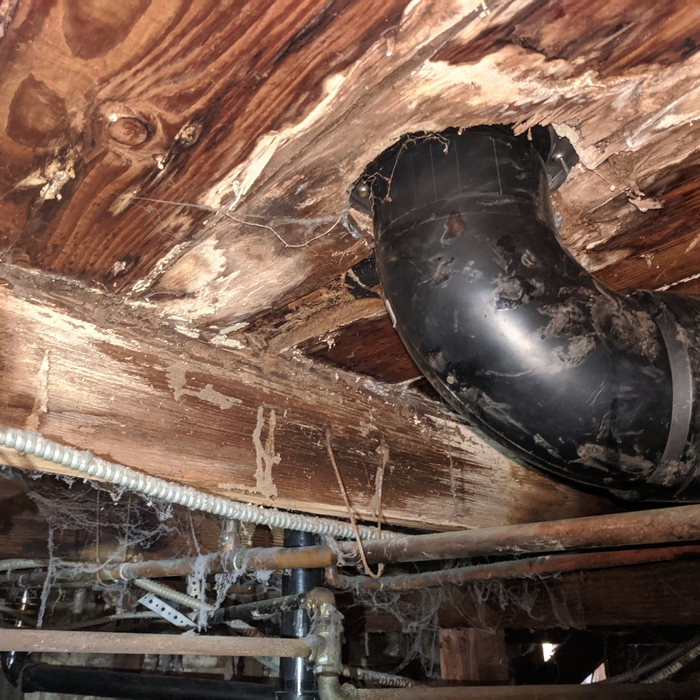
Structural engineers typically conduct inspections during a home sale or renovation, looking for signs of structural damage in various structures throughout the building, such as load-bearing walls, joists, beams, roofing trusses, foundations, and chimneys.
Some of the warning signs that structural engineers check for include:
Sagging, shifting, or damaged walls, ceilings, or roofing support
The easiest way to tell if a wall is load bearing is to check if it’s an exterior wall or if it runs perpendicular to the joists above and below it (or parallel to beams). Exterior walls are almost always load-bearing, and walls that run under beams or parallel to them are also usually load-bearing. There are exceptions to these rules, and walls that don’t fit into these categories can still be load-bearing. If you’re unsure, hire a structural engineer to look at your home to assess whether or not the wall is structural.
A 4-inch-thick concrete slab can support around 4,000 pounds per square foot if a contractor reinforces the slab with rebar, while that same slab without reinforcements will support closer to 1,000 pounds. For the purposes of a patio, 4 inches in thickness without reinforcement should suffice unless you’re installing heavy kitchen equipment or a hot tub on it. In those cases, reinforcing your slab and sticking with 4 inches of thickness should provide plenty of strength.
While concrete walls do not need to "breathe" in the traditional sense of the word, they do require waterproofing and dehumidifying methods, particularly in basements below the water table. Concrete both contains moisture from its initial installation and can absorb water when exposed. Ensuring proper basement ventilation , installing a vapor barrier, and controlling water exposure are all important tasks.
All foundations have footers, including monolithic slabs. In some cases, the foundation itself acts as the footer, as in the case of a floating slab and a monolithic slab. With a monolithic slab, the footers—which are just the bottom-most portion of the foundation that distributes loads down to stable soil—are a part of the main slab and are constructed with a single pour.
The Monument, CO homeowners’ guide to structural engineering services
From average costs to expert advice, get all the answers you need to get your job done.
The cost of a structural engineer is easily justifiable given the value they bring to the table. Use this guide to see what hiring your professional will total.
Beam installation costs are an important consideration if you’re building a home or doing renovations. Learn about average costs and factors in this guide.
Spotting deep foundation cracks or sagging floors? Learn about structural engineering costs, serious warning signs, and how to hire the right local pro.
It can be hard to choose the right pro for any job, but it matters. Learn how to hire a structural engineer who'll get the job done right from start to finish.