


Top-rated architects.

Best architects near San Carlos, CA

Enter your zip and get matched with up to 5 pros

Need a pro for your architectural service project in San Carlos, CA?

Select your specific project to find the pro for you.

TRUSTED BY SAN CARLOS, CA HOMEOWNERS

  • Average homeowner rating star icon4.9
    Average homeowner rating
  • Verified reviews icon30
    Verified architectural services reviews

Top-Rated Architects in San Carlos - Updated Nov 2026

Auburn Detailing and Construction Services
4.7(
32
)
Draftsperson/CADD

Serving San Carlos, CA and surrounding areas

Approved

In business since 1998

Free estimates

Emergency services offered

"Rich knows his business. He's thorough, very reasonable in pricing, and follows up until the job is complete. He's easy to work with, and responds instantly to questions. If you need building plans for permits or design, Rich will get it done."
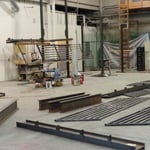
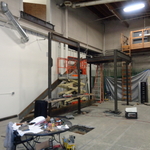
Lay-out,Installation
Frame work
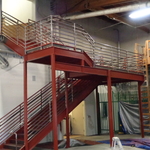
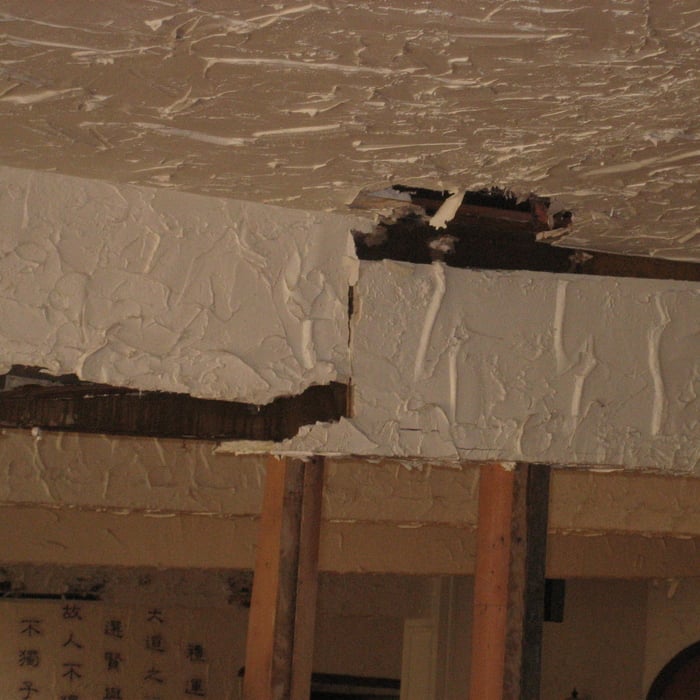
Access Stair, 1 of 2
How we found them, 1 of 6
2 of 6

+10

Response time1 day
Response rate85%
1 neighbors recently requested a quote
Avatar for Brother & Brother Builders
Brother & Brother Builders
4.5(
244
)
Architect

Serving San Carlos, CA and surrounding areas

Approved

In business since 2003

Free estimates

Warranties offered

"We had Zion, Carlos and the entire team of Brothers and Brothers just finish an entire house remodel of a tired 1955 house. My wife has a good eye and a strong spirit and we knew many of the things that we wanted. Our expertise stopped on our color scheme and layout of the house. That is where the team took our house to another level. Put the ceiling beams above the ceiling. remove the ceiling above the stairway and create 20 ft ceilings. The made our home the dream home we couldn't even imagine. Great Team, Incredible eye for detail. GREAT JOB...."
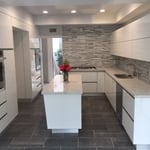
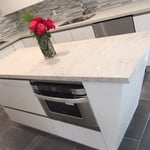
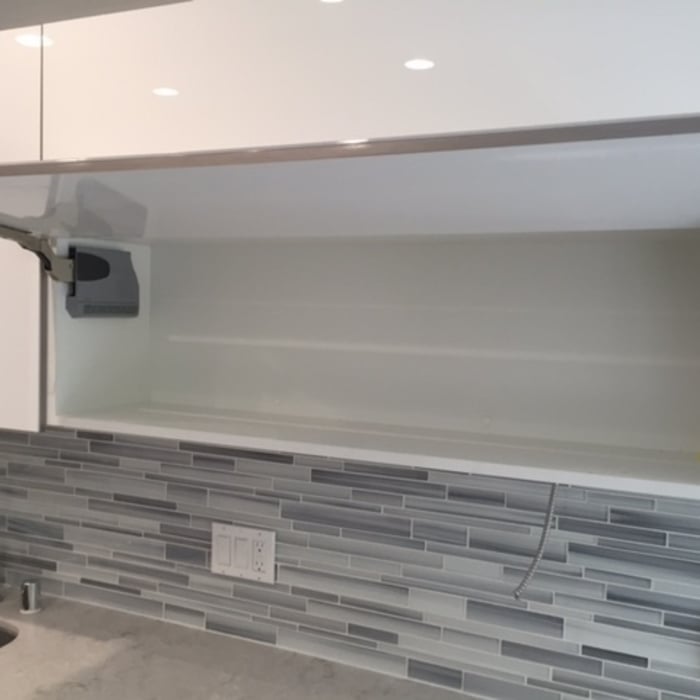
modern kitchen remodeling

+3333

Response time6 hrs
56 neighbors recently requested a quote
Recommended by96%of homeowners
Avatar for Mark Brand Architecture
Mark Brand Architecture
5.0(
8
)
ArchitectDesigner - Building

Serving San Carlos, CA and surrounding areas

Approved

In business since 1986

Free estimates

Small jobs welcome

"Mark Brand asked all of the right questions and worked tirelessly with the city permit department to make sure everything we wanted to do would be approved. Beyond being amazing on the phone with the city, his design fit with our mid-century home and anyone who has seen it is amazed at the transformation of our small back yard. We started this project with Mark in 2019, long before COVID-19, and completed the major construction in October of 2020. The actual construction began in May 2020 with demo, to completion in October 2020. Mark and his staff were with us through the entire process, communicating with our Contractor and Pool installer and keeping everyone in the loop and on track. I had never worked with an architect before, and feel grateful that my first experience was with Mark Brand and his team. Fees are explained up front, and although the fees were a healthy part of our budget, I know I got what I paid for! Communication with email and phone calls, as well as site visits were always timely, with any issues explained and problems worked through and resolved to avoid delays."
Raise the Roof!
Raise the Roof!
Raise the Roof!
Raise the Roof!
Raise the Roof!

+37

Response time2 days
Recommended by100%of homeowners
Avatar for Team2 Architecture + Design
Team2 Architecture + Design
4.5(
25
)
ArchitectArchitect - For BusinessDesigner - Building+1 more

Serving San Carlos, CA and surrounding areas

Approved

In business since 1997

Small jobs welcome

Offers commercial services

"OMG, what a great experience! Team2 came up with a great design for our home addition, was detailed in design and requested changes and worked with us through the city process for permits. The addition turned out great and would thoroughly recommend Team2 to any person seeking professional architect services."
Response time1 day
Recommended by72%of homeowners

Avatar for McCormick Home Builders, Inc.
McCormick Home Builders, Inc.
4.7(
42
)
Designer - Building

Serving San Carlos, CA and surrounding areas

Approved

In business since 2017

Free estimates

Customers say: True professional

"We hired McCormick Home Builders to remodel our living room, and we are beyond pleased with the result. The team was professional, worked efficiently, and Aris design ideas made a huge difference. The room feels so much brighter and more spacious. This was the best decision we made for our home, and we were already planning our next remodel with them."
.
.
.
.
.

+1

Response time6 hrs
Recommended by17%of homeowners
...
Showing 1-10 of 311
Architects FAQs, answered by experts

You'll find Arts and Crafts homes across the country in varying styles. On the East Coast, bungalows and Tudor Revivals fill the Boston area through New Jersey. In the West, Mission-style homes incorporate terracotta shingles, white stucco siding, and rounded archways.

A structural engineer's report provides a professional assessment of a property's structural condition. It typically includes an evaluation of the foundation, key structural elements like roof trusses, floor joists, studs, beams, and rafters. The report will also contain a detailed description of the engineer's findings, often supported by photographs, and provide recommendations to correct any identified issues. Depending on the scope of the inspection, it might also include an assessment of property drainage, potential issues from environmental conditions like extreme weather or tree placement, and an estimated time and cost for any recommended repairs.

A floor plan is a less detailed illustration showing a building or room's layout from above, including elements like windows, doors, walls, and fixtures. It offers a simplified view for homeowners. In contrast, a blueprint is a more detailed, to-scale architectural drawing that includes all parts of the building plans, such as structural elements, construction details, and utility schematics. While a floor plan can be a type of view within a blueprint, the complete blueprint contains all the necessary details to turn the plan into a reality.

Yes, designers collaborate with contractors and engineers to ensure a smooth construction process.


Structural engineers draw structural plans, which include detailed drawings of the structural components of a home only. Complete house plans will require additional work from an architect or draftsperson, whose drawings will take the structural drawings into account. They’ll also include more details about the finishing materials and layout of a home, including everything from roofing and flooring materials to the position of furniture, light fixtures, switches, and plumbing fixtures.


The San Carlos, CA homeowners’ guide to architectural services

From average costs to expert advice, get all the answers you need to get your job done.