





Top-rated structural engineers.

Get matched with top structural engineers in Lafayette, CA

Enter your zip and get matched with up to 5 pros

Need a pro for your structural engineering project in Lafayette, CA?

Select your specific project to find the pro for you.

TRUSTED BY LAFAYETTE, CA HOMEOWNERS

  • Average homeowner rating star icon4.7
    Average homeowner rating
  • Verified reviews icon43
    Verified structural engineering services reviews

Find Structural engineers in Lafayette

Avatar for ICG Engineering
ICG Engineering
4.3(
71
)
Engineer - Structural

Serving Lafayette, CA and surrounding areas

Approved

In business since 1996

Free estimates

Credit card accepted

"Hossam is a very professional and easy to communicate individual. His report was well written and his understanding of the points needed to clarify my situation was excellent. I would hire him again for any engineering needs!"
 New construction
 Kitchen remodeling
Response time2 days
Response rate92%
6 neighbors recently requested a quote
Avatar for Mark Brand Architecture
Mark Brand Architecture
5.0(
8
)
Architect

Serving Lafayette, CA and surrounding areas

Approved

In business since 1986

Free estimates

Small jobs welcome

"hired Mark Brand Architecture to design an extensive remodel for my house in San Francisco. Mark and his staff gave me a lot of help during the remodel, especially when it came to working around or through problems that the old structure of the house posed including working with the project engineers. When I had to temporarily stop the remodel due to health issues, Mark and his team stepped in to make sure the job was kept on schedule. I feel they went above and beyond the call of duty with this project."
Raise the Roof!
Raise the Roof!
Raise the Roof!
Raise the Roof!
Raise the Roof!

+37

Response time2 days
3 neighbors recently requested a quote
Recommended by100%of homeowners
Avatar for Team2 Architecture + Design
Team2 Architecture + Design
4.5(
25
)
ArchitectArchitect - For BusinessDraftsperson/CADD

Serving Lafayette, CA and surrounding areas

Approved

In business since 1997

Small jobs welcome

Offers commercial services

"Shilpa working with her structural engineer completed all the architectural and structural plans and calculations for a 400SF single story addition, complete with drilled piers and grade beams, in just over two months for submittal to City for review. Shilpa is very easy to work with and is quite readily available to fit my work and project schedule. Shilpa is very responsive to my comments and timely completion of required documents. Cost is reasonable. City has few review comments and issued permit for construction. I would definitely retain Shilpa again when the need comes up."
Response time1 day
Recommended by72%of homeowners
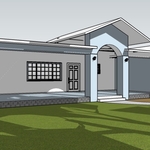
Lake Design & Drafting
5.0(
4
)
Draftsperson/CADDArchitect

Serving Lafayette, CA and surrounding areas

Approved

In business since 2004

Free estimates

Customers say: True professional

"I would highly recommend Christopher for his drafting skills.,his 3d software is especially useful for relaying the building concepts. In todays world it is rare to get a person on the phone when needed but Christopher was always there for me to answer questions and was quick to return requests. Be sure to give him all the necessary design criteria in the beginning to smooth out the design process for him which will ultimately save you money."
Response time1 day
1 neighbors recently requested a quote
Recommended by75%of homeowners
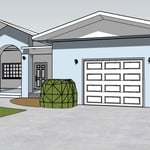
Avatar for Evolution Drafting
Evolution Drafting
3.4(
103
)
ArchitectDraftsperson/CADDArchitect - For Business

Serving Lafayette, CA and surrounding areas

Approved

In business since 2018

Free estimates

Emergency services offered

"Evolution design worked with me on designing and addition for a 100 and 5 year old house. We worked on the dimensions of the addition Plus the materials. Evolution understood the local zoning which was amazing that they knew that. We have not started construction. And evolution can help pull the permits and I'm considering them for that as well. All in all it was a long project but it was done efficiently, working with several of the staff an the departments."
Zeal Floor Plan
Charcoal
Palm Floor Plan
Charcoal Floor 2
Charcoal Floor 1

+23

Response time1 day
Response rate100%
50 neighbors recently requested a quote
...
Showing 1-10 of 154
Structural Engineering questions, answered by experts

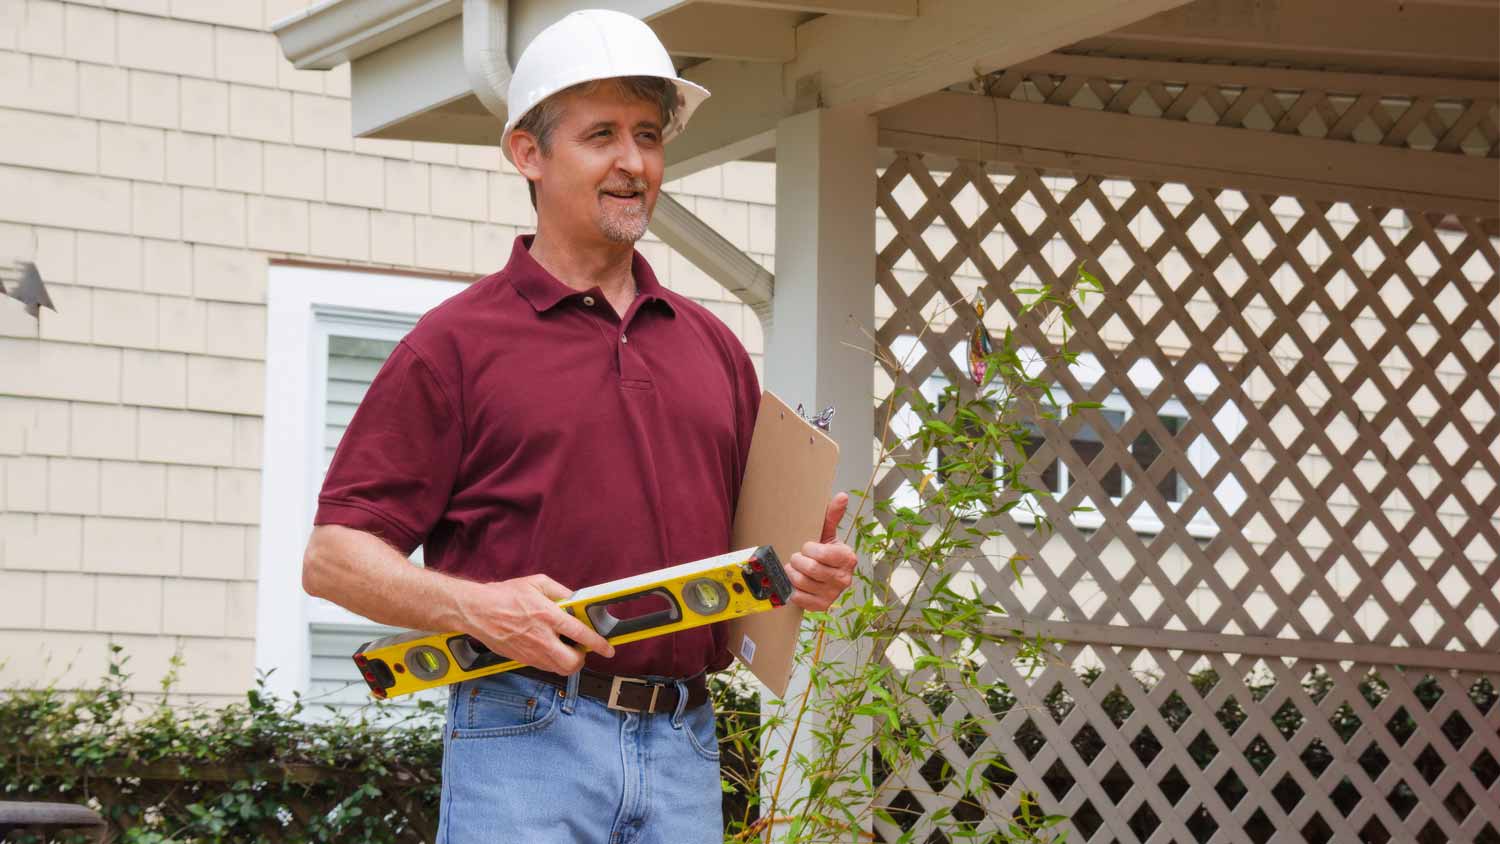
Structural engineers can perform various inspections on different structures in your home. These inspections usually include a report detailing the engineer’s findings and recommendations for repairs so you can determine your next course of action for repairs, replacements, or new builds. Some of the most common structural engineering reports include:
  • Full home inspection: $350–$1,000

  • Foundation: $300–$800

  • Load-bearing walls: $300–$1,000

  • Roof: $150–$600

  • Chimney: $200–$500

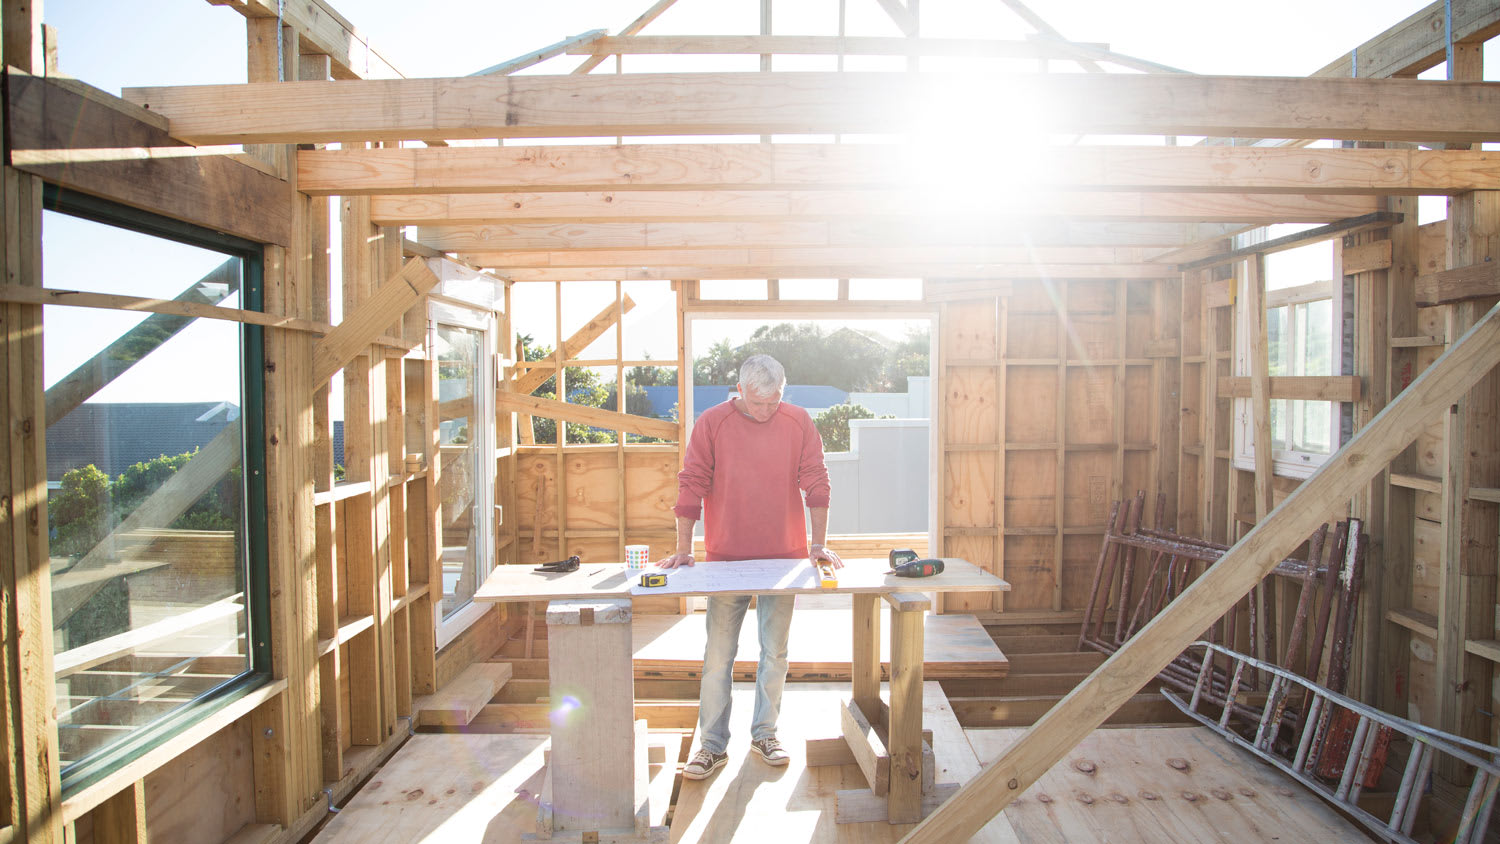
The essential difference between an architect and an engineer is that architects typically focus more on the aesthetic design of buildings, although not without consideration for the structural integrity of the building. Engineers focus more on the structural, technical, and practical aspects of whether and how an architectural design can be built as drawn. You may need to hire both types of professionals if you’re designing and building a new home.

Failure to compact the soil during construction is the most common cause of leaning retaining walls. In addition, poor drainage can lead to excessive water pressure behind a retaining wall, pushing against it until it begins to move forward away from the soil it is holding back.

Yes, ceiling joists are typically load-bearing. However, their primary function is to support the weight of the ceiling and loads applied to it, like lighting fixtures and ceiling fans. They can also help support the roof, especially if they’re part of truss systems. Remember, the load-bearing capacity of ceiling joists depends on the material, size, and space between them. 

First, most contractors will have a structural engineer create a report and plan for your project to ensure it’s safe to cut into the load-bearing wall. The contractor will then excavate around the wall, if necessary, measure the opening—allowing for additional space to fit and level the door, and then cut the doorway out. They will likely install a steel lintel as a header over the door for support. Once the doorway is cut out, they’ll demolish the concrete using sledge hammers and masonry chisels, clean up the surrounding concrete, and seal around the door with masonry mortar. 

The Lafayette, CA homeowners’ guide to structural engineering services

From average costs to expert advice, get all the answers you need to get your job done.