



Top-rated structural engineers.

Get matched with top structural engineers in Fallbrook, CA

Enter your zip and get matched with up to 5 pros

Need a pro for your structural engineering project in Fallbrook, CA?

Select your specific project to find the pro for you.

Find Structural engineers in Fallbrook

Avatar for DM Building Inc
DM Building Inc
4.9(
57
)
Draftsperson/CADDArchitectArchitect - For Business

Serving Fallbrook, CA and surrounding areas

Approved

In business since 2007

Customers say: True professional

"We live out of state & it was mandatory to have excellent communications w/our contractor. Danny & his team were incredibly professional, efficient, honest and dependable. We will not work with anyone else in the future. He did an exceptional job."
Additional Photos
Additional Photos
Additional Photos
Additional Photos
Additional Photos

+9

Response time6 days
1 neighbors recently requested a quote
Recommended by100%of homeowners
Avatar for Pac Sands Corp
Pac Sands Corp
5.0(
7
)
ArchitectDraftsperson/CADD

Serving Fallbrook, CA and surrounding areas

Approved

Super Service Award Winner

In business since 2017

Free estimates

Credit card accepted

"We did a full remodel of our place, full new kitchen, and expanded our place into the backyard for a new master suite. Pac Sands did a really great job with our designs. Great tools that made the communication easy with the plans and changes we needed. And they handled the engineering and permitting too, which was great. Highly recommend."
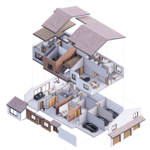
6-Plex Aerial view
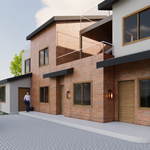
6-Plex Render
Carlsbad 6-Plex Axo
Response time2 days
159 neighbors recently requested a quote
AAA Engineering Design
4.1(
9
)
Engineer - Structural

Serving Fallbrook, CA and surrounding areas

Approved

In business since 2007

Free estimates

Small jobs welcome

"I had the pleasure of working with Aws on a recent project and was thoroughly impressed by his professionalism and efficiency. He delivered a clean, straightforward structural design that met all the necessary requirements without unnecessary complexity. Aws was fast, reliable, and highly communicative throughout the process, making coordination smooth and strass-free. On top of that, the pricing was very reasonable. I highly recommend Aws and his firm for any structural engineering needs. They offer a great combination of expertise, responsiveness, and value."
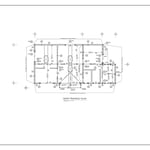
Foundation Plan
Roof Framing Plan
Response time3 hrs
Recommended by66%of homeowners
Avatar for Evolution Drafting
Evolution Drafting
3.7(
126
)
Draftsperson/CADDArchitectArchitect - For Business

Serving Fallbrook, CA and surrounding areas

Approved

In business since 2018

Free estimates

Emergency services offered

"They were excellent. They quickly made a draft that only needed 3 minor adjustments. The final product was exactly what I needed. They referred me to a structural engineer for review. The whole process took half of the time that they initially estimated. I would definitely use them again."
Zeal Floor Plan
Charcoal
Palm Floor Plan
Charcoal Floor 2
Charcoal Floor 1

+23

Response time1 day
Response rate100%
71 neighbors recently requested a quote
Avatar for Creative Heights Designs, Inc.
Creative Heights Designs, Inc.
5.0(
3
)
Architect

Serving Fallbrook, CA and surrounding areas

Approved

In business since 2003

Free estimates

Credit card accepted

Our groundbreaking and breathtaking designs can be found in homes and offices in Southern California. When we design, we take our design cue from history and natural shapes and forms. The highest compliment we can receive is having our structures, whether private residences or commercial complexes, be in harmony with their surroundings.

Residential-Additions & Remodels
Religious- New Buildings
Residential-Custom Homes
Commerical New Buildings
Residential-Additions & Remodels

+83

Response time2 days
2 neighbors recently requested a quote
Recommended by100%of homeowners
Avatar for Left Coast Blueprints, Llc
Left Coast Blueprints, Llc
5.0(
2
)
ArchitectDraftsperson/CADDArchitect - For Business

Serving Fallbrook, CA and surrounding areas

Approved

Free estimates

Small jobs welcome

Drafting and Engineering services. We will provide a complete set of architectural and structural plans to submit to building departments to obtain permits for your project. Custom Homes, Room Additions, Remodels, Fire Damages, Water Damages, Spec Homes, Attached & Detached ADU

Response time2 days
Response rate100%
51 neighbors recently requested a quote
...
Showing 1-10 of 118
Structural Engineering questions, answered by experts

The costs depend on the type of wood, labor, roofing material, permits, and whether additional storage or enclosed walls are included.

You need to hire a structural engineer when building or modifying any component with a structural load in your home. Common situations where you would need a structural engineer include home inspections when buying or selling a home, investigating possible issues with your foundation, beams, load-bearing walls, or chimneys, breaking ground on a new home or structure on your property, and renovating an old part of your home that could threaten any structural integrity. Home additions and bump-outs also require an engineer.

Any issue that affects the structural integrity or soundness of a home is considered a structural issue. In addition to foundation cracks, other signs of structural issues include roof leaks, bowing walls, sloping floors, gaps around windows and doors, and more.

The average cost to hire a structural engineer is about $550, with prices generally ranging from $200 to $1,500. Structural engineers may charge a flat rate, by the project, by square footage, or an hourly rate, which is typically between $100 and $250. Many jobs, such as inspections and structural calculations, are billed at a flat rate, which often falls between $300 and $800. The final cost depends on several factors, including the project's type, scope, size, complexity, ease of access for inspection, and your geographic location.
First, most contractors will have a structural engineer create a report and plan for your project to ensure it’s safe to cut into the load-bearing wall. The contractor will then excavate around the wall, if necessary, measure the opening—allowing for additional space to fit and level the door, and then cut the doorway out. They will likely install a steel lintel as a header over the door for support. Once the doorway is cut out, they’ll demolish the concrete using sledge hammers and masonry chisels, clean up the surrounding concrete, and seal around the door with masonry mortar. 

The Fallbrook, CA homeowners’ guide to structural engineering services

From average costs to expert advice, get all the answers you need to get your job done.