







Top-rated structural engineers.

Get matched with top structural engineers in Wildomar, CA

Enter your zip and get matched with up to 5 pros

Need a pro for your structural engineering project in Wildomar, CA?

Select your specific project to find the pro for you.

TRUSTED BY WILDOMAR, CA HOMEOWNERS

  • Average homeowner rating star icon4.5
    Average homeowner rating
  • Verified reviews icon11
    Verified structural engineering services reviews

Find Structural engineers in Wildomar

Avatar for Pac Sands Corp
Pac Sands Corp
5.0(
7
)
ArchitectDraftsperson/CADD

Serving Wildomar, CA and surrounding areas

Approved

Super Service Award Winner

In business since 2017

Free estimates

Credit card accepted

"We did a full remodel of our place, full new kitchen, and expanded our place into the backyard for a new master suite. Pac Sands did a really great job with our designs. Great tools that made the communication easy with the plans and changes we needed. And they handled the engineering and permitting too, which was great. Highly recommend."
6-Plex Aerial view
6-Plex Render
Carlsbad 6-Plex Axo
Response time2 days
139 neighbors recently requested a quote
Avatar for Creative Heights Designs, Inc.
Creative Heights Designs, Inc.
5.0(
3
)
Architect

Serving Wildomar, CA and surrounding areas

Approved

In business since 2003

Free estimates

Credit card accepted

Our groundbreaking and breathtaking designs can be found in homes and offices in Southern California. When we design, we take our design cue from history and natural shapes and forms. The highest compliment we can receive is having our structures, whether private residences or commercial complexes, be in harmony with their surroundings.

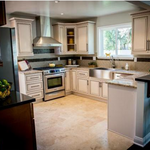
Residential-Additions & Remodels
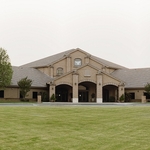
Religious- New Buildings
Residential-Custom Homes
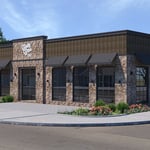
Commerical New Buildings
Residential-Additions & Remodels

+83

Response time2 days
2 neighbors recently requested a quote
Recommended by100%of homeowners
Avatar for APEX Drafting LLC
APEX Drafting LLC
4.3(
6
)
Draftsperson/CADDArchitect

Serving Wildomar, CA and surrounding areas

Approved

In business since 2020

Free estimates

Emergency services offered

We have a single mission: Complete Customer Satisfaction! We have consistently focused on the needs of our customers, providing personalized attention and a stress-free experience.\nYou will find us to be competitively priced with close attention to the details.\nOur reputation is based on service, safety, and quality, regardless of how large or small the job.\nWe look forward to building a lasting relationship and guarantee your satisfaction!\n

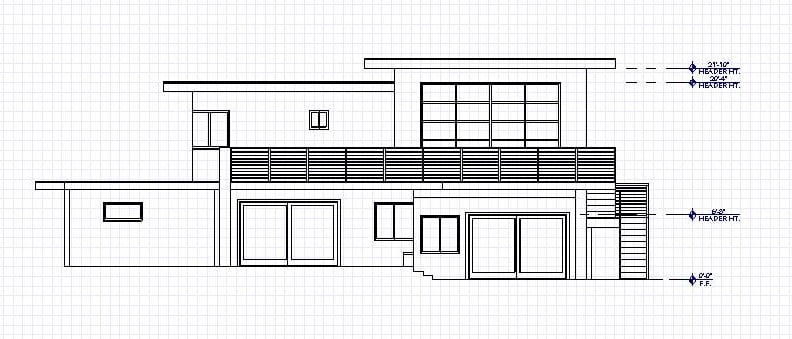
Plan set 1
155 neighbors recently requested a quote
Avatar for R.A.M. Structural Engineers, Inc
R.A.M. Structural Engineers, Inc
New to Angi
ArchitectDraftsperson/CADD

Serving Wildomar, CA and surrounding areas

Approved

Free estimates

Emergency services offered

Small jobs welcome

Ramin Ayromloo, P.E. is the Principal Engineer of R.A.M. Structural Engineers, Inc., providing structural engineering services for residential, commercial, and industrial projects. He is licensed in California, Nevada, Texas, and Utah.\n\nHis expertise includes structural design for new construction, ADUs, remodels, and tenant improvements, as well as industrial work such as mezzanines, equipment anchorage, roof framing upgrades, and seismic strengthening. Ramin also provides structural evaluations, foundation assessments, and observation reports for permitting and construction.\n\nHe works closely with homeowners, contractors, and design teams to deliver practical, code-compliant, and cost-effective solutions with responsive service and efficient turnaround.

New construction
Window Enlargement
Seismic Anchorage Design
New Construction
Avatar for L & M Design/ Drafting Service
L & M Design/ Drafting Service
5.0(
2
)
Draftsperson/CADD

Serving Wildomar, CA and surrounding areas

Approved

In business since 2005

Free estimates

Small jobs welcome

Here at L & M Design/ Drafting Service, we help make every experience the best. We do everything with the best work and are very honest. Honesty and integrity are very important to us.\n

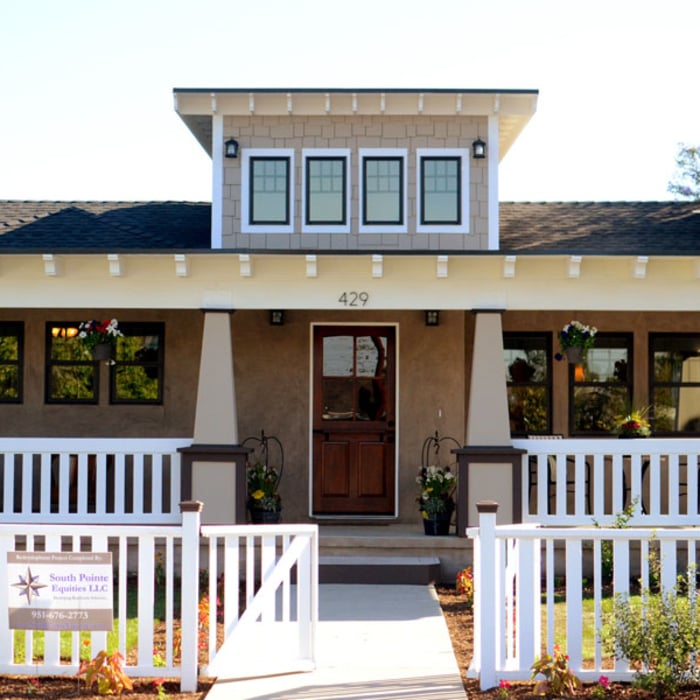
Front view
Front Veiw
Response time2 days
Recommended by100%of homeowners

...
Showing 1-10 of 122
Structural Engineering questions, answered by experts

On average, 6 inches of concrete can hold around 150 pounds per square foot, but the exact weight that 6 inches of concrete can hold depends on factors such as the type of concrete, the reinforcement method, soil conditions below, and structural design. If you’re concerned about the longevity of your concrete patio, walkway, or driveway, hire a professional to help you choose an appropriate concrete thickness and reinforcement method for your needs.

If you’re building new construction or adding onto your existing home, hiring a structural engineer is not only worth it but it’s probably required by your local building department. Structural engineers will ensure you aren’t making your home unsafe in the building process, which is crucial from a safety perspective but also a legal one. It’s also worth hiring a structural engineer if you’re making changes to structural components, like removing a load-bearing wall.

The 10 10 rule describes the formula most contractors use to determine how much to charge for a job. Allowing for 10% overhead above the total projected cost to do the work and 10% profit sets a contractor up for success, even if there are delays or other problems on the project. This formula isn’t a hard-and-fast rule, but it is a ballpark figure to begin with when estimating your expenses on a job.


The National Association of Home Builders requires repair of any foundation crack of more than one quarter of an inch, although local regulations may vary. In general, any visible crack that is growing in size, allowing water through, or that you have just noticed, is a good reason to call a structural engineer. Cracks can be a sign of a sinking foundation, so an inspection is a good idea for your peace of mind.

The depth of any foundation style depends on your climate and how deep the frost line is, as building code requires that the footers of a foundation—which are built into a monolithic slab—sit at least a foot below the frost line. At the southern tip of Florida, for example, a monolithic slab foundation would only need to sit 12 inches under the soil at the widest parts. On some parts of the Canadian border, the frost line is 100 inches, which would mean a minimum of 112 inches, which is prohibitively deep for a monolithic slab.

The Wildomar, CA homeowners’ guide to structural engineering services

From average costs to expert advice, get all the answers you need to get your job done.