







Top-rated structural engineers.

Get matched with top structural engineers in Menifee, CA

Enter your zip and get matched with up to 5 pros

Need a pro for your structural engineering project in Menifee, CA?

Select your specific project to find the pro for you.

TRUSTED BY MENIFEE, CA HOMEOWNERS

  • Average homeowner rating star icon4.9
    Average homeowner rating
  • Verified reviews icon10
    Verified structural engineering services reviews

Find Structural engineers in Menifee

Avatar for Pac Sands Corp
Pac Sands Corp
5.0(
7
)

Serving Menifee, CA and surrounding areas

Approved

Super Service Award Winner

In business since 2017

Free estimates

Credit card accepted

"We did a full remodel of our place, full new kitchen, and expanded our place into the backyard for a new master suite. Pac Sands did a really great job with our designs. Great tools that made the communication easy with the plans and changes we needed. And they handled the engineering and permitting too, which was great. Highly recommend."
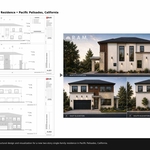
6-Plex Aerial view
6-Plex Render
Carlsbad 6-Plex Axo
Response time2 days
73 neighbors recently requested a quote
Avatar for Evolution Drafting
Evolution Drafting
3.6(
116
)

Serving Menifee, CA and surrounding areas

Approved

In business since 2018

Free estimates

Emergency services offered

"Evolution Drafting did a great job modifying my existing plans and updating for Arizona codes and took care of the structural engineering as well."
Zeal Floor Plan
Charcoal
Palm Floor Plan
Charcoal Floor 2
Charcoal Floor 1

+23

Response time1 day
Response rate100%
56 neighbors recently requested a quote
Avatar for APEX Drafting LLC
APEX Drafting LLC
5.0(
5
)

Serving Menifee, CA and surrounding areas

Approved

In business since 2020

Free estimates

Credit card accepted

We have a single mission: Complete Customer Satisfaction! We have consistently focused on the needs of our customers, providing personalized attention and a stress-free experience.\nYou will find us to be competitively priced with close attention to the details.\nOur reputation is based on service, safety, and quality, regardless of how large or small the job.\nWe look forward to building a lasting relationship and guarantee your satisfaction!\n

Plan set 1
111 neighbors recently requested a quote
Avatar for Creative Heights Designs, Inc.
Creative Heights Designs, Inc.
5.0(
3
)

Serving Menifee, CA and surrounding areas

Approved

In business since 2003

Free estimates

Credit card accepted

Our groundbreaking and breathtaking designs can be found in homes and offices in Southern California. When we design, we take our design cue from history and natural shapes and forms. The highest compliment we can receive is having our structures, whether private residences or commercial complexes, be in harmony with their surroundings.

Residential-Additions & Remodels
Religious- New Buildings
Residential-Custom Homes
Commerical New Buildings
Residential-Additions & Remodels

+83

Response time2 days
6 neighbors recently requested a quote
Recommended by100%of homeowners
Avatar for Allenbach Architecture
Allenbach Architecture
3.5(
7
)

Serving Menifee, CA and surrounding areas

Approved

In business since 1997

Free estimates

Customers say: Quality work

"I wanted to hire, but landlord wanted to use their choice. Allenbach called me immediately and was great about listening to my needs and had great communication."
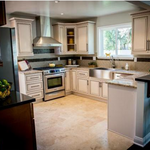
 Custom Kitchen
 Back Yard
 Kitchen
 After View of Remodel
 Custom Garage for a Gear Head buddy

+5

Response time1 day
Response rate100%
Recommended by100%of homeowners
Avatar for R.A.M. Structural Engineers, Inc
R.A.M. Structural Engineers, Inc
New to Angi

Serving Menifee, CA and surrounding areas

Approved

Free estimates

Emergency services offered

Small jobs welcome

Ramin Ayromloo, P.E. is the Principal Engineer of R.A.M. Structural Engineers, Inc., providing structural engineering services for residential, commercial, and industrial projects. He is licensed in California, Nevada, Texas, and Utah.\n\nHis expertise includes structural design for new construction, ADUs, remodels, and tenant improvements, as well as industrial work such as mezzanines, equipment anchorage, roof framing upgrades, and seismic strengthening. Ramin also provides structural evaluations, foundation assessments, and observation reports for permitting and construction.\n\nHe works closely with homeowners, contractors, and design teams to deliver practical, code-compliant, and cost-effective solutions with responsive service and efficient turnaround.

New construction
Window Enlargement
Avatar for L & M Design/ Drafting Service
L & M Design/ Drafting Service
5.0(
2
)

Serving Menifee, CA and surrounding areas

Approved

In business since 2005

Free estimates

Small jobs welcome

Here at L & M Design/ Drafting Service, we help make every experience the best. We do everything with the best work and are very honest. Honesty and integrity are very important to us.\n

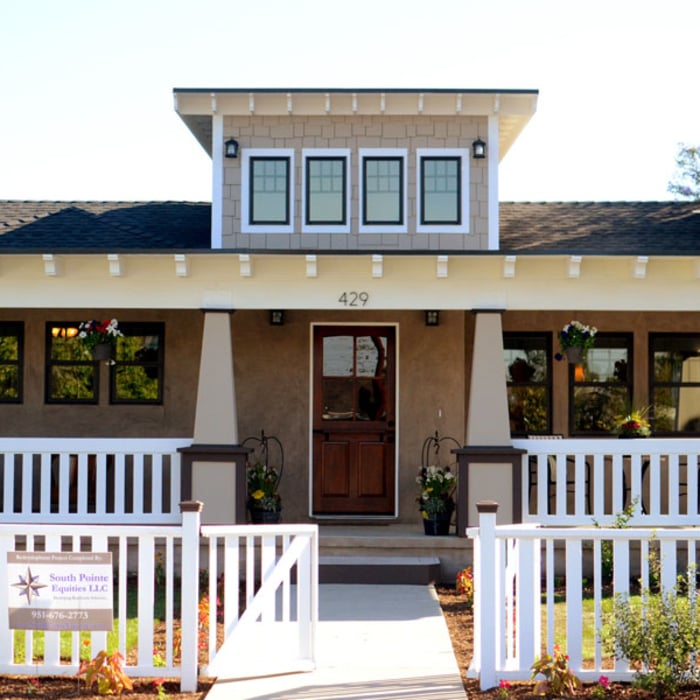
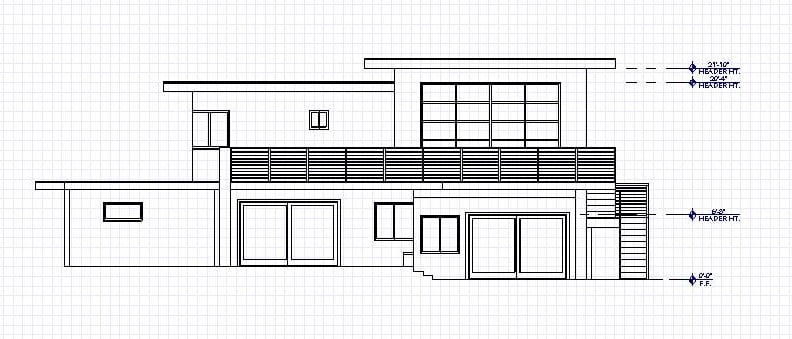
Front view
Front Veiw
Response time2 days
2 neighbors recently requested a quote
Recommended by100%of homeowners

...
Showing 1-10 of 132
Structural Engineering questions, answered by experts

In framing, studs are placed at 16-inch intervals to coincide with the typical spacing of wall materials such as drywall or plywood. This spacing is called "on-center" and is necessary for maintaining structural stability and efficient use of materials. The 16-inch spacing also helps to distribute the weight evenly across the building's structure. For those looking to cut material costs and improve energy efficiency, 24-inch stud spacing can be employed through a method called "advanced framing". This requires careful planning and adherence to local building codes to ensure structural integrity.

In many areas, advice from a structural engineer or an architect will be required by your building department before you can remove a wall, but even if it’s not necessary, it’s a good idea. Accidentally removing a load-bearing wall—even if a general contractor advises that it’s safe—can cause major structural damage, putting you and your family at risk and potentially costing thousands or tens of thousands of dollars in property damage.

A split-level home is one that has several staggered floors connected by short staircases, while a split floor plan separates the primary bedroom from the rest of the bedrooms. Split floor plans are most often found in single-story homes, while split-level homes are always at least two stories.

Costs depend on desk size, labor, included features like drawers or motorized height adjustments, and required wall anchoring.

No, beams are the primary load-bearers for flooring or roofing systems, and they distribute the weight of the structure to your foundational supports, while joists bear far less weight and distribute their loads to the beams. Beams are usually thicker and longer, and they have support posts or foundation walls beneath them for support.


The Menifee, CA homeowners’ guide to structural engineering services

From average costs to expert advice, get all the answers you need to get your job done.