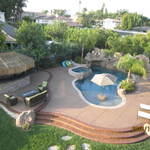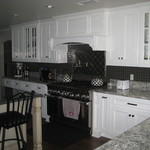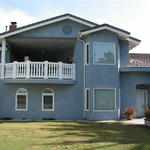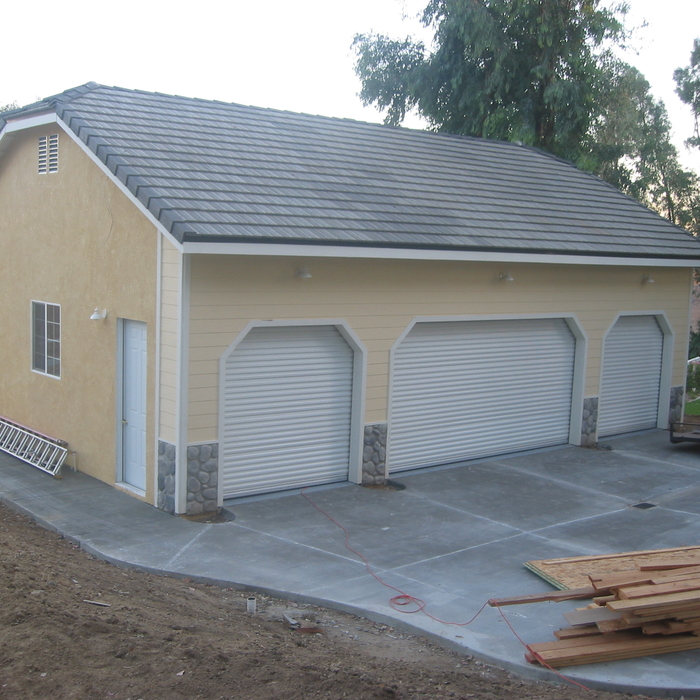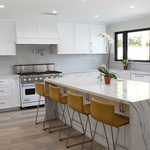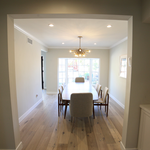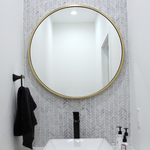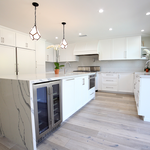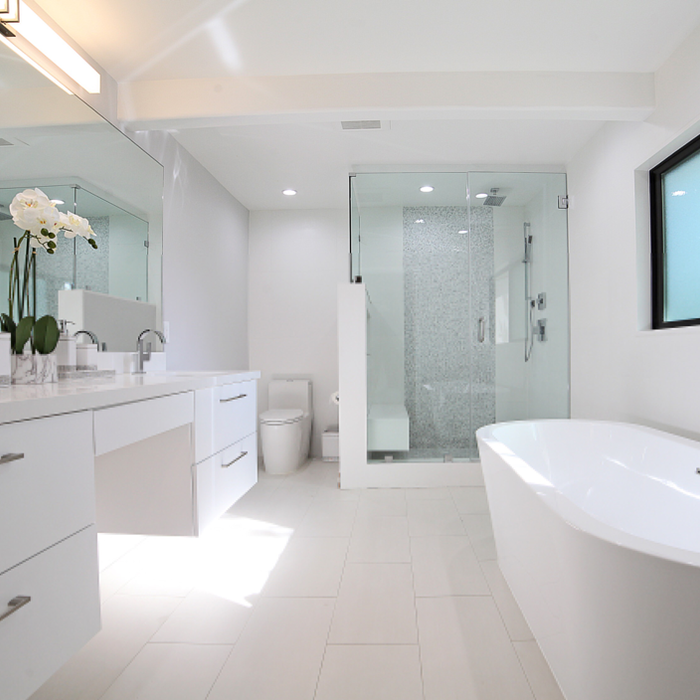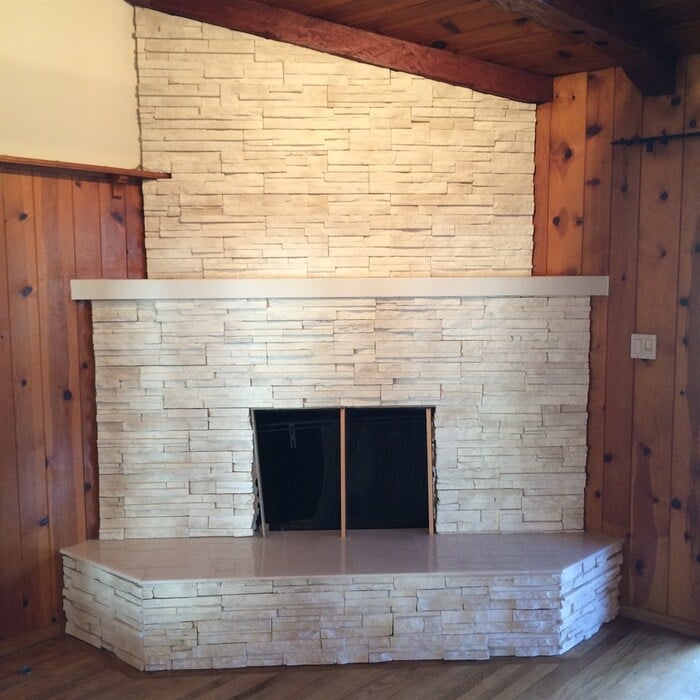


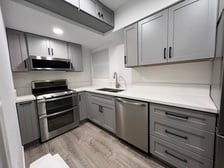



"We did a full remodel of our place, full new kitchen, and expanded our place into the backyard for a new master suite. Pac Sands did a really great job with our designs. Great tools that made the communication easy with the plans and changes we needed. And they handled the engineering and permitting too, which was great. Highly recommend."

Allenbach Architecture (AA) is your full service company providing everything from programming, land planning, design, construction documents thru construction administration.\nAA has been in business for over 25 years and has a combined total of 76 years experience between its employees. \nAA Is fully licensed and is LEED-AP accredited, for all your green requirements and needs. \nAA provides residential as well as commercial, medical and industrial expertise for any and all of your projects. \nWe offer the very best pricing, superior workmanship and our customer service is second to none. \nSee our web site www.allenbacharchs.com for photographs of both residential and commercial projects.\nYou might find less expensive but you will not find better; particularly in our designing and construction document capabilities.\nCall us now!

We have a single mission: Complete Customer Satisfaction! We have consistently focused on the needs of our customers, providing personalized attention and a stress-free experience.\nYou will find us to be competitively priced with close attention to the details.\nOur reputation is based on service, safety, and quality, regardless of how large or small the job.\nWe look forward to building a lasting relationship and guarantee your satisfaction!\n
Here at L & M Design/ Drafting Service, we help make every experience the best. We do everything with the best work and are very honest. Honesty and integrity are very important to us.\n
Terraform Development & Design LLC, delivers expert permit-ready architectural plans and drafting services nationwide. With 8+ years of experience and hundreds of clients across all 50 states, we create code-compliant residential and commercial construction documents that get approved fast and built right.\nFrom site plans, floor plans, elevations, structural & foundation drawings to MEP coordination, full construction sets, 3D renderings, interior design, solar PV layouts, and precise material takeoffs - we handle it all. Fast 4-6 week turnaround, 3 design revisions included, free revisions for city redline changes, transparent pricing (starts at $2,000), and direct partnerships with licensed engineers for stamps in every state.
I’m a general contractor, licensed,insured and bonded ready to help you with any of your projects including. Home remodeling, plumbing, electrical, drywall, painting concrete, wood framing, patios and anything to do with home improvement and construction like flooring, countertops, tile ADUs and add ons \n
"We had a great involvement by working with Simon from Cielo Construction. Our house required a large cosmetic and structural upgrades before we could move in. Simon worked closely with us in order to make things better then how we even imagined. Although it wasn’t a large remodeling job, we were treated very well and we always had the feeling that our remodeling project was important. Simon and the crew were very pleasant, sincere and passionate about everything they did. They approach the work with a confident and promising attitude. All of our ideas, requirements and worries were attended to and they made it happen. It was easy collaborating with Simon on the design aspect and to go shopping for the specifics items. Simon knew many vendors and he was able to get us a great price for many things. The overall costs for the items was very good and fair. The permit procedure, the actual work, inspections and finishing the entire work were conducted in a thorough and expert manner. The final remodeling work is gorgeous, clean, precise and it was completed as promised. Simon and Cielo Construction is the best of our experiences. We will hire them soon for more home improvements for our house!!"
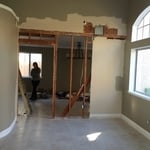
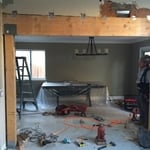
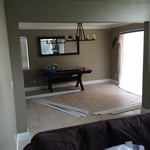
"Our home had an outdated layout. All the different living spaces were closed off by walls. We wanted an open concept from the living room to dining room to kitchen. After interviewing several contractors, we felt that Pacificland Constructors better understood our needs and their price fit our budget. Martin and his crew at Pacificland Constructors came in and did an outstanding job! The first thing that they did was place up plastic ?walls? to block off the dust to the rest of the home. They also laid down two layers of thick cardboard paper on the ground too prevent the existing floor from being damaged. After the prep work, they quickly removed the two non-load bearing walls. Pacificland hired an engineer to do the structural design of the load bearing beam that would be used to support the roof and ceiling in lieu of the existing wall. A temporary wood wall was constructed to support the existing ceiling and roof while the crew removed the existing walls. Next they installed the structural beams, wood posts, and the metal connectors. After the beams were set in place, the temporary wall was removed. Once the flush ceiling beams were installed, came all the easy finishing work. The crew moved all the existing electrical outlets and switches to adjacent walls, installed the drywall and did the rough taping, and closed up an existing window. Pacificland Constructors was done in 5 days and did a great job cleaning up the job site. Whenever I had a question all I had to do was either call, text, or email him. He was very accessibly and helped answer all my questions during the construction process. I would definitely recommend and use him again for future projects. "
"Craig continues to be informative, thorough and professional, even after his work was done. We needed a structural engineer and he came highly reccommended. This was foreign territory for us, not to mention a touch daunting. Craig drew up our house plans, appointed contractors, dealt with city permits, and followed up each step of the way. Craig's credentials, as well as his bedside manner, have rendered us very pleased. His experience, savvy, and accessibility will be appreciated by any homeowner looking to further invest in their most valuable asset."
Structural Engineering questions, answered by experts
Yes, you can put a doorway in a structural wall; in fact, most exterior doors are set into structural walls. The project is a little more challenging than installing a door in a non-load-bearing wall because you need a structural engineer to assess the wall and make sure it’s safe to create a wall opening. Your engineer’s report will include instructions for your contractor on how and where to install additional supports, like steel headers above the door, to distribute the weight above to the wall on either side of the door.
If you intend to do the majority of the work yourself, you can pay to hire an architect or a structural engineer to ensure your home remains structurally sound. They can help with the planning to make sure everything is up to code and safe for your family. On the other hand, if you’re not sure your home will be completely safe when you’ve completed the project, let a pro do the job.
You need to hire a structural engineer when building or modifying any component with a structural load in your home. Common situations where you would need a structural engineer include home inspections when buying or selling a home, investigating possible issues with your foundation, beams, load-bearing walls, or chimneys, breaking ground on a new home or structure on your property, and renovating an old part of your home that could threaten any structural integrity. Home additions and bump-outs also require an engineer.
Absolutely, as it ensures designs are viable and won’t compromise structural integrity.
Through proper drainage solutions and compacting the foundation soil.
The Anza, CA homeowners’ guide to structural engineering services
From average costs to expert advice, get all the answers you need to get your job done.
The cost of a structural engineer is easily justifiable given the value they bring to the table. Use this guide to see what hiring your professional will total.
Spotting deep foundation cracks or sagging floors? Learn about structural engineering costs, serious warning signs, and how to hire the right local pro.
It can be hard to choose the right pro for any job, but it matters. Learn how to hire a structural engineer who'll get the job done right from start to finish.