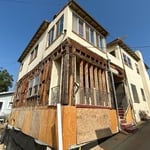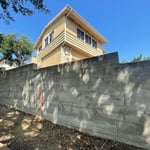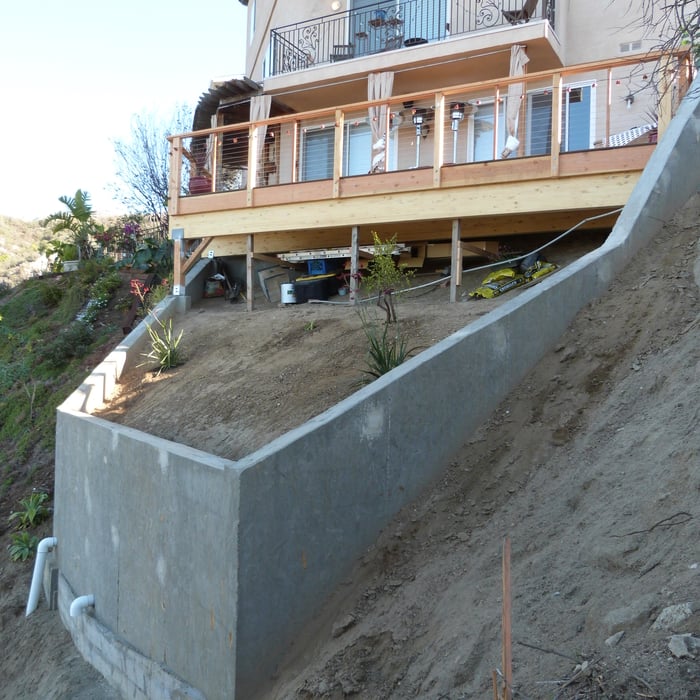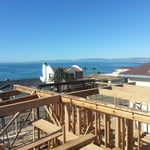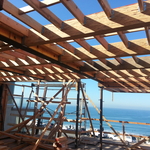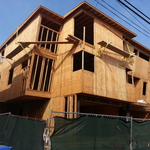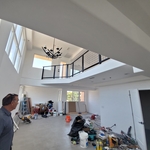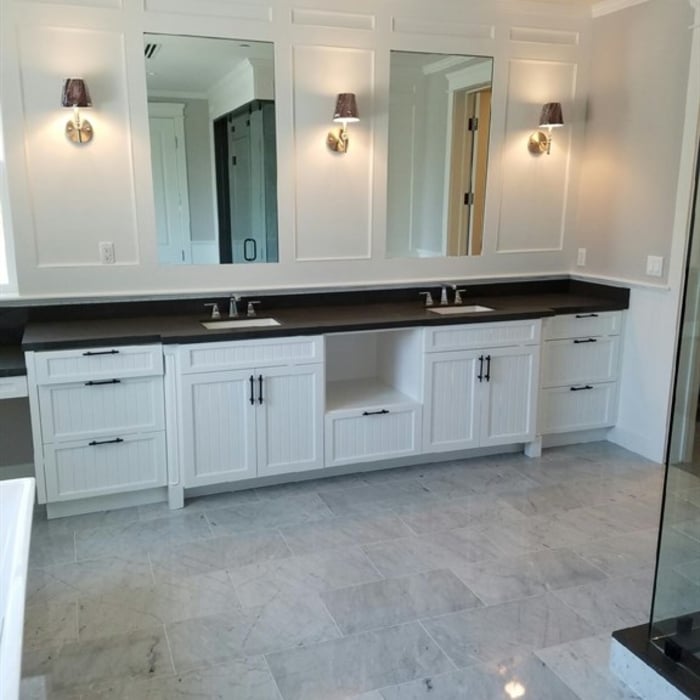



"Erinn was my initial contact and he gave a very through and fair estimate. We had structural work done to support floor joists and large beams under the garage that needed replacing. Ernesto and his team, Julio, Salvatore and Gilder worked tirelessly to complete the work and were respectful, punctual, informative and good humoured throughout the entire process. I would not hesitate to use them again or recommend them to others. A really great company!!"
"We did a full remodel of our place, full new kitchen, and expanded our place into the backyard for a new master suite. Pac Sands did a really great job with our designs. Great tools that made the communication easy with the plans and changes we needed. And they handled the engineering and permitting too, which was great. Highly recommend."
From childhood, Gerald was passionate about architecture, designing and building models. With 30 years of experience, he has worked on over 1200 custom residential units (single-family homes, condominiums, and apartments) and over 100 commercial, retail, restaurant, or office building projects, totaling over 2.5 million square feet. Contact him for your next design project.

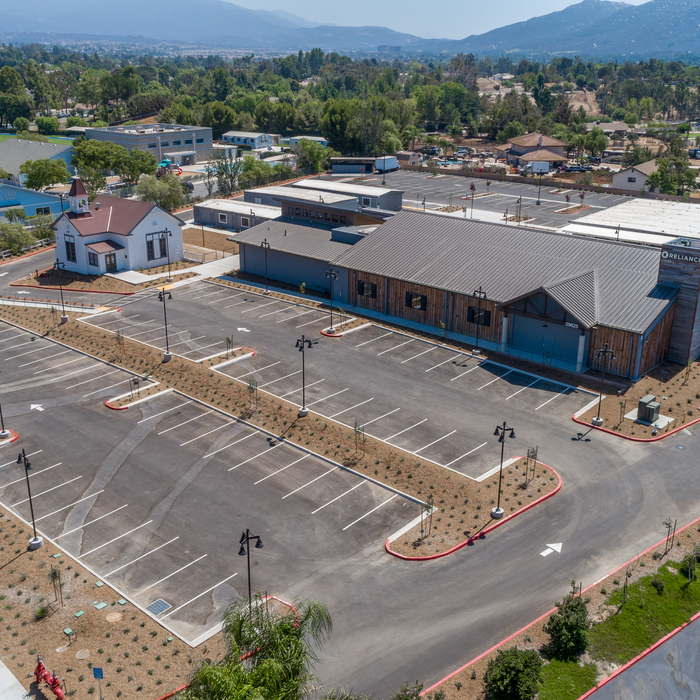
We have a single mission: Complete Customer Satisfaction! We have consistently focused on the needs of our customers, providing personalized attention and a stress-free experience.\nYou will find us to be competitively priced with close attention to the details.\nOur reputation is based on service, safety, and quality, regardless of how large or small the job.\nWe look forward to building a lasting relationship and guarantee your satisfaction!\n
Here at L & M Design/ Drafting Service, we help make every experience the best. We do everything with the best work and are very honest. Honesty and integrity are very important to us.\n
We’re a medium-sized firm a Riverside-based firm. All of our plans are done in-house. We believe in local jobs and never "farm" out our work. All of our plans are Made in the U.S.A.! Our approach for projects means you will have an architect-lead project. You will have us as an entrusted partner in the design, development and construction of your home or facility. We have multiple licensed architects on-staff and most have over 35 plus years' experience. Your team will be staffed with seasoned professionals with backgrounds in many types of projects.
Were a family owned and operated company that values honesty and integrity, and stands behind our work. We offer over 40 years of industry experience. We specialize in Asphalt Shingle Roofing installation, replacement, and repairs. Our services are customized to the individual project, paying close attention to the details of each project that we're involved with. We look forward to building long-term relationships with our clients and guarantee your satisfaction!
Structural Engineering questions, answered by experts
A freestanding brick wall that's only one brick thick can usually stand six to eight feet high. If you need a higher wall, it should be at least two bricks thick for adequate stability, and it might require a footing to support the added weight. Additionally, some areas have regulations and codes dictating how high a brick wall can be, so check with local code enforcers to ensure your proposed wall complies with any regulations.
Building codes for spiral staircases will vary by your location. Most local codes will specify minimum tread width, riser height, handrail requirements, and headroom. These standards help ensure safety and accessibility for all users. Always check local codes before you begin the installation to ensure compliance and avoid costly modifications or fines.
Any issue that affects the structural integrity or soundness of a home is considered a structural issue. In addition to foundation cracks, other signs of structural issues include roof leaks, bowing walls, sloping floors, gaps around windows and doors, and more.
No, a structural engineer is not the same as a builder. A structural engineer is an expert in all things related to the structural integrity of a building. The structural engineer is responsible for calculating the correct materials in terms of load-bearing capacity and overall structural safety. Structural engineers do not perform the actual building of the house or other structures. Rather, the builder executes the plans and designs specified by the structural engineer.
Yes, walls on the top floor can be load-bearing if stacked on the floor’s foundation.
The Palm Desert, CA homeowners’ guide to structural engineering services
From average costs to expert advice, get all the answers you need to get your job done.
The cost of a structural engineer is easily justifiable given the value they bring to the table. Use this guide to see what hiring your professional will total.
A new steel I-beam is more durable than a wooden one. Learn what factors can affect steel I-beam installation costs and how to budget for this project.
Spotting deep foundation cracks or sagging floors? Learn about structural engineering costs, serious warning signs, and how to hire the right local pro.
It can be hard to choose the right pro for any job, but it matters. Learn how to hire a structural engineer who'll get the job done right from start to finish.