




Top-rated contractors.

Get matched with top contractors in Rimrock, AZ

Enter your zip and get matched with up to 5 pros

Need a pro for your contractor service project in Rimrock, AZ?

Select your specific project to find the pro for you.

TRUSTED BY RIMROCK, AZ HOMEOWNERS

  • Average homeowner rating star icon4.3
    Average homeowner rating
  • Verified reviews icon12
    Verified contractor services reviews

Find Contractors in Rimrock

Avatar for Schwarder Construction LLC
Schwarder Construction LLC
4.4(
19
)
Major Home Repairs (General Contractor)

Serving Rimrock, AZ and surrounding areas

Approved

In business since 2016

Free estimates

Warranties offered

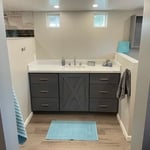
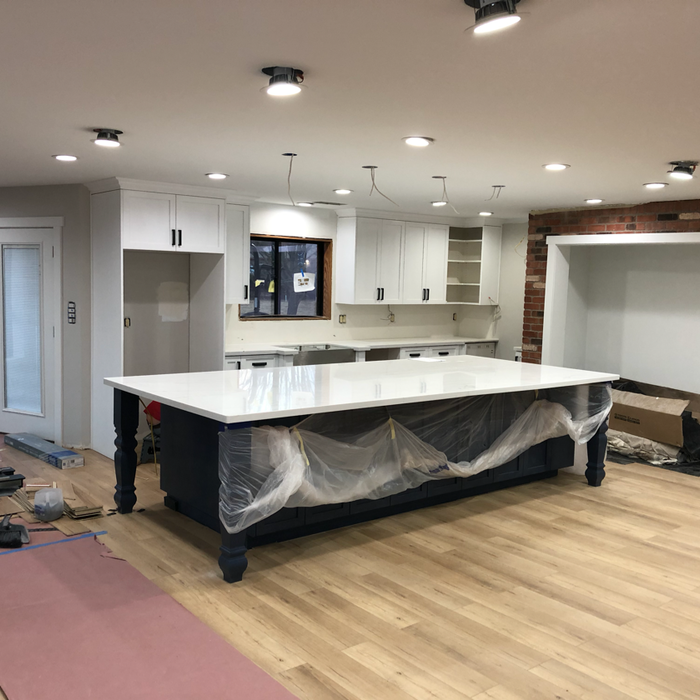
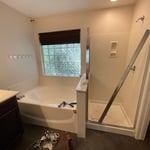
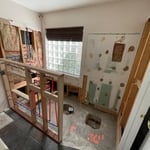
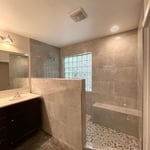
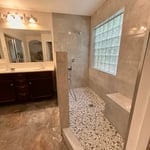
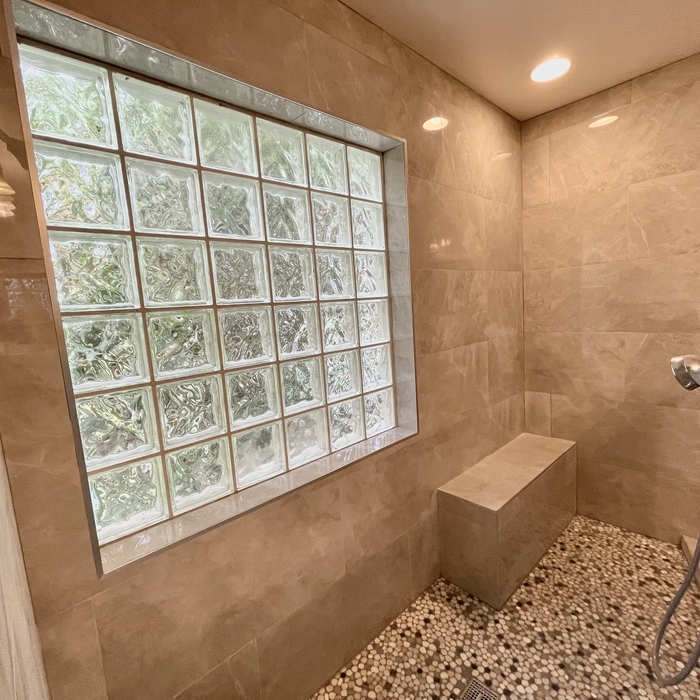
"Exceptionally Professional. Was an exceptional "conductor" in the process between sub contractors during the process. Master Bathroom addition (96sq ft) turned out to be the showcase of our home. Took our ideas and suggestions and made it a personal masterpiece. Thanks to Aaron Schwarder."
Remodeling - Kitchen & Bathroom Project
Electrical Project
Remodeling - Kitchen & Bathroom Project
Additional Photos
Additional Photos

+40

Response time11 hrs
Response rate100%
5 neighbors recently requested a quote
Avatar for NU Horizon Renovation, LLC
NU Horizon Renovation, LLC
4.9(
9
)
Major Home Repairs (General Contractor)

Serving Rimrock, AZ and surrounding areas

Approved

In business since 2021

Free estimates

Warranties offered

"They work hard to get the job done on time and 100% clean up their mess after the job is complete. Good group of workers and supervisor at job site every day. I highly recommend them."
Response time1 day
Response rate89%
12 neighbors recently requested a quote

Avatar for Ferguson Homes, LLC
Ferguson Homes, LLC
5.0(
2
)
Major Home Repairs (General Contractor)

Serving Rimrock, AZ and surrounding areas

Approved

In business since 1991

Free estimates

Offers commercial services

"He actually built a house for me. Did a great job and the house was completed in under a year, which is a record for this area. Very responsive to inquires and problems that do come up."
Response time2 days
Response rate100%
4 neighbors recently requested a quote
Avatar for Promised Land Electric
Promised Land Electric
5.0(
29
)
Major Home Repairs (General Contractor)

Serving Rimrock, AZ and surrounding areas

In business since 2018

Free estimates

Emergency services offered

"This Technician came out after hours and stayed until the problem was completely solved. It didn't take him long however it was very stressful to not have any electricity in the Winter. So the fact that he was willing to come out so late at night was truly Helpful."

Additional Photos
Additional Photos
Additional Photos
Additional Photos
Additional Photos

+3

Recommended by100%of homeowners
Showing 1-10 of 41
Unfinished Carpentry questions, answered by experts

In framing, studs are placed at 16-inch intervals to coincide with the typical spacing of wall materials such as drywall or plywood. This spacing is called "on-center" and is necessary for maintaining structural stability and efficient use of materials. The 16-inch spacing also helps to distribute the weight evenly across the building's structure. For those looking to cut material costs and improve energy efficiency, 24-inch stud spacing can be employed through a method called "advanced framing". This requires careful planning and adherence to local building codes to ensure structural integrity.

Metal stud framing parts include the studs themselves, upper and lower tracks that act as top and bottom wall plates, various angle fasteners and clips, screws for fastening pieces togeher, metal straps, c-channel supports, and thicker steel supporting structures. Roof framing metal components include pre-fabricated trusses, heavy-gauge stud pieces, and various plates and fasteners.

The average cost of DIY window framing is about $40 to $60 in materials. If you hire a window treatment professional, you’ll pay for materials plus labor costs—anywhere from $250 to $800 per window. The final cost is highly dependent on the window size, as larger windows are heavier and more difficult to install, as well as the type of window framing material.

The easiest way to tell if a wall is load bearing is to check if it’s an exterior wall or if it runs perpendicular to the joists above and below it (or parallel to beams). Exterior walls are almost always load-bearing, and walls that run under beams or parallel to them are also usually load-bearing. There are exceptions to these rules, and walls that don’t fit into these categories can still be load-bearing. If you’re unsure, hire a structural engineer to look at your home to assess whether or not the wall is structural.

Joists do distribute their load to beams, but they don’t sit on top of the beams. Instead, home builders nail or screw the joists directly to the beams such that the end of the joist butts up against the edge of the beam. Beams can sit on other beams for support, but you’ll never see a joist sitting on top of a beam or another joist.

The Rimrock, AZ homeowners’ guide to contractor services

From average costs to expert advice, get all the answers you need to get your job done.