




Top-rated contractors.

Best contractors near Happy Jack, AZ

Enter your zip and get matched with up to 5 pros

Need a pro for your contractor service project in Happy Jack, AZ?

Select your specific project to find the pro for you.

Top-Rated Contractors in Happy Jack - Updated Nov 2026

VALENTINE & BLADE CONSTRUCTION LLC
5.0(
7
)
Major Home Repairs (General Contractor)

Serving Happy Jack, AZ and surrounding areas

Approved

In business since 2014

Free estimates

Credit card accepted

"I highly recommend Valentine and Blade. Jake responded quickly and showed up when he said he would, and that's hard to find with contractors. He was professional and did a good job explaining my options. I'm already talking to him about my next project."
Response time10 hrs
8 neighbors recently requested a quote
Recommended by71%of homeowners
Avatar for Rodrigo Handyman
Rodrigo Handyman
5.0(
4
)
Major Home Repairs (General Contractor)

Serving Happy Jack, AZ and surrounding areas

In business since 2015

Free estimates

Credit card accepted

"Rodrigo and his crew did an amazing job and even finished earlier than expected. They were very courteous, prompt, and professional. Great communication and the electronic payment transaction was very easy."
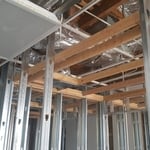
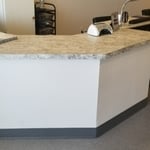
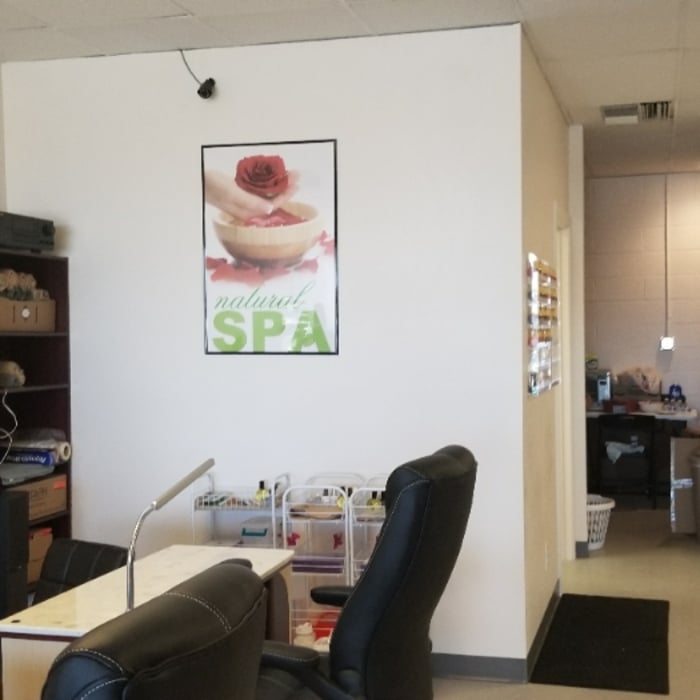
Additional Photos
Additional Photos
Additional Photos
Additional Photos
Additional Photos

+22

Recommended by100%of homeowners
Avatar for JC builders and construction
JC builders and construction
5.0(
5
)
Major Home Repairs (General Contractor)

Serving Happy Jack, AZ and surrounding areas

In business since 2022

Free estimates

Credit card accepted

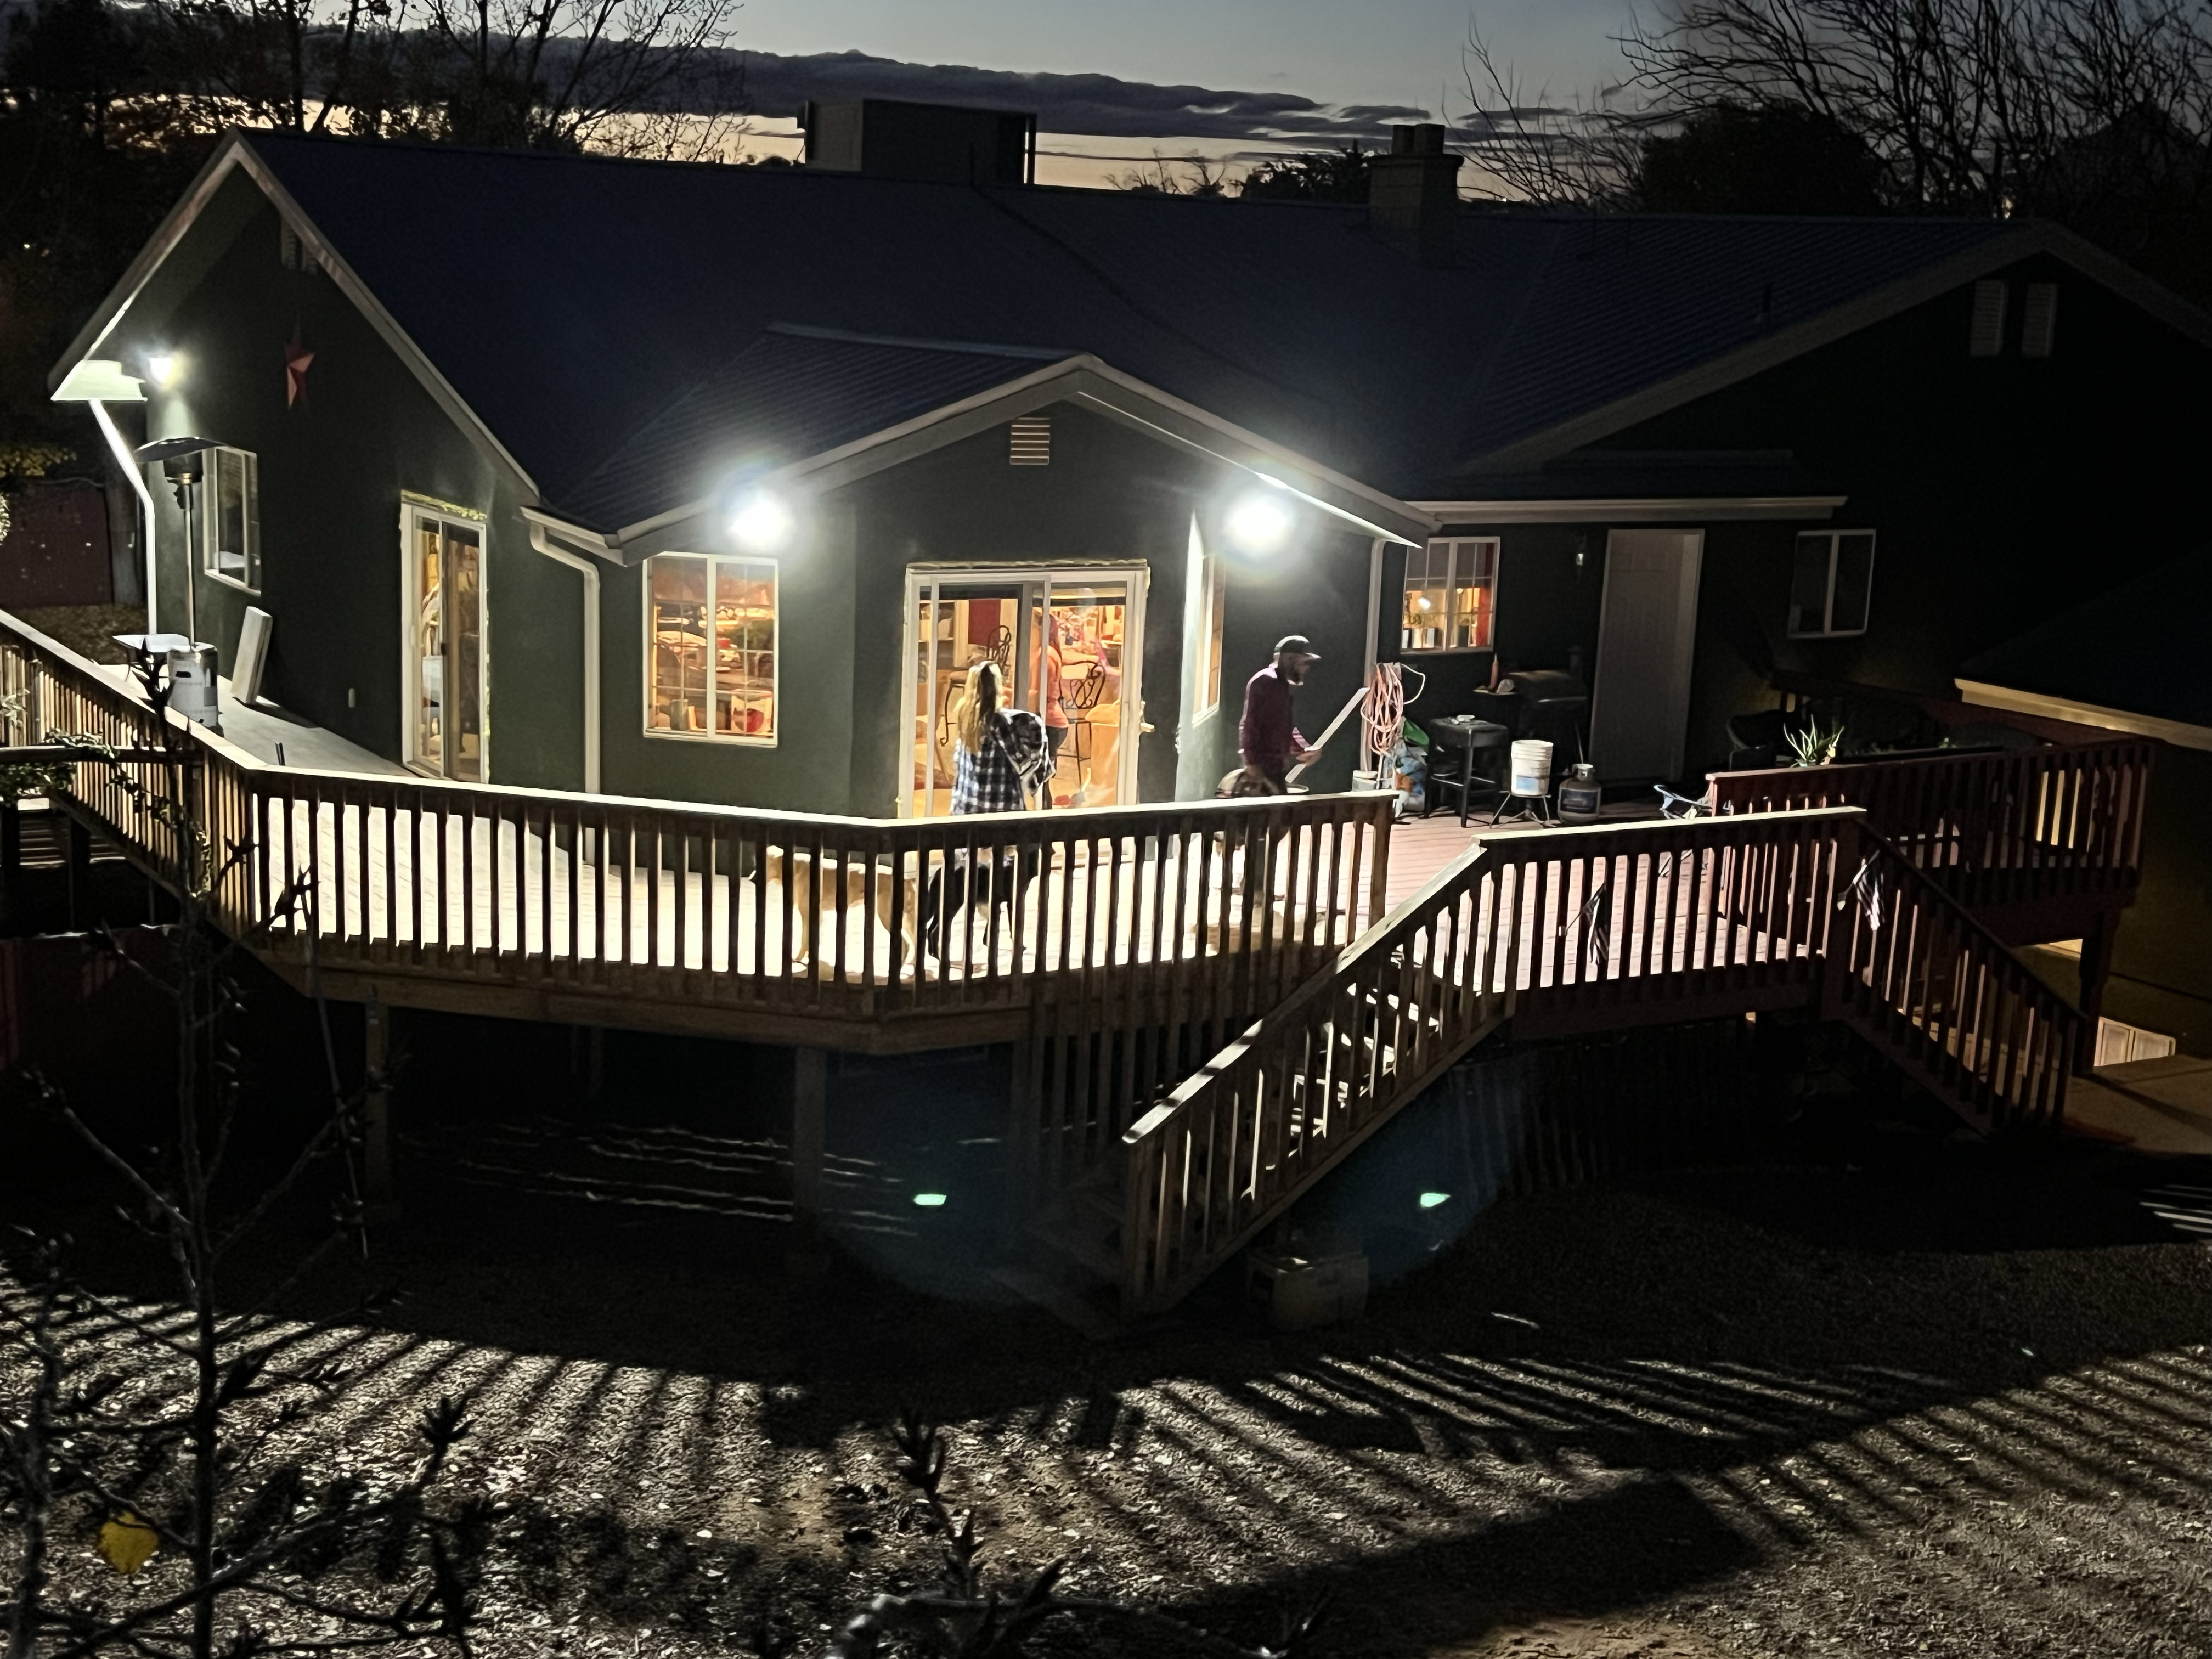
"I have had the opportunity to work with JC builders on a few different project's and There work is through and clean. They are qualified contractors and they do an excellent job from the framing to the drywall and paint. They did the remodel in my previous home which was a model home and I couldn’t have been happier with how it turned out. They built a beautiful outdoor wood deck for my father in law a few months ago complete with wood burning and stain. Thank you JC Builders you guys are the best!"
Additional Photos
Additional Photos
Additional Photos
Additional Photos
Additional Photos

+8

Recommended by100%of homeowners
Showing 1-10 of 32
Unfinished Carpentry FAQs, answered by experts

Bump-out additions can extend anywhere from 2 to 15 feet from an existing room. The right size will depend on how you plan to use the new space. For a cantilever bump-out, which doesn't require additional foundation support, the limit is typically 24 inches (2 feet). If a footing and foundation are part of the project, a bump-out can be much larger, even encompassing a whole room. It's also important to remember that many residential properties have limits on the total house size relative to the lot size.

Stick frames, metal frames, or prefabricated concrete frames are included in framing a house, along with creating the framework and space for windows, doors, and entryways. Other aspects of developing a home—like drywall, insulation, windows, doors, and more—are not included in the cost to frame a house.

There are approximately 5.33 board feet in a 2x4. You can use the board foot calculator in this article to easily find the answer. A 2x4 is 2 inches of thickness by 4 inches of width, so you need to find the length, with 8 feet being the most common. You’d use the calculator here to multiply 2 times 4 times 8, and then divide by 12, arriving at a total of 5.33 board feet. 

Building a barndominium means converting a barn into a house. Barndominiums are becoming popular as spacious and stylish alternatives to typical housing structures. Old barns that become houses traditionally consist of wooden construction. However, newer structures, such as pole barns, often contain metal exteriors and roofs. Converting a metal outbuilding into a house presents an excellent opportunity to create a barndominium from metal.

In framing, studs are placed at 16-inch intervals to coincide with the typical spacing of wall materials such as drywall or plywood. This spacing is called "on-center" and is necessary for maintaining structural stability and efficient use of materials. The 16-inch spacing also helps to distribute the weight evenly across the building's structure. For those looking to cut material costs and improve energy efficiency, 24-inch stud spacing can be employed through a method called "advanced framing". This requires careful planning and adherence to local building codes to ensure structural integrity.

The Happy Jack, AZ homeowners’ guide to contractor services

From average costs to expert advice, get all the answers you need to get your job done.