
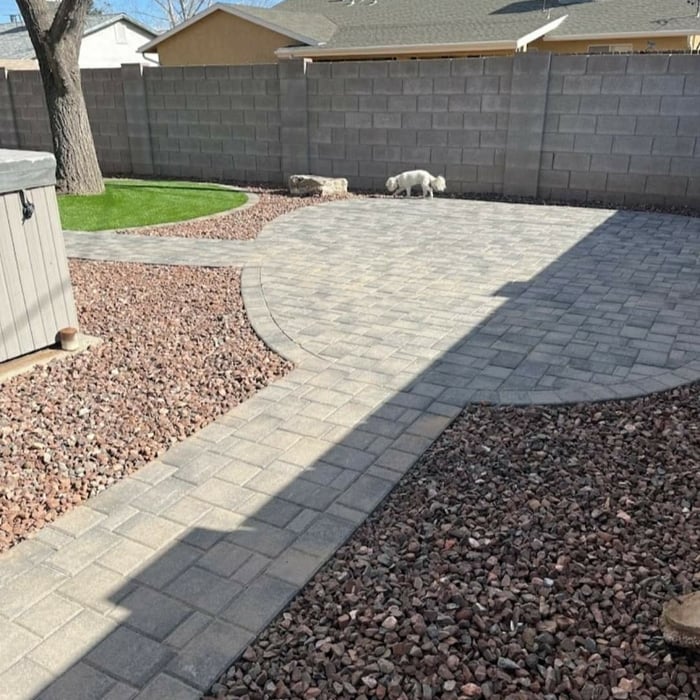
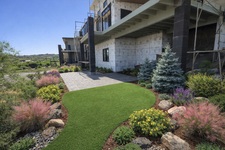
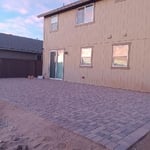
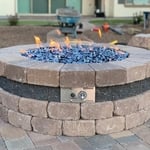
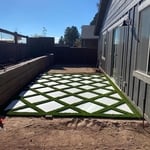
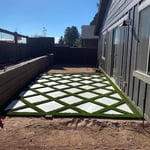
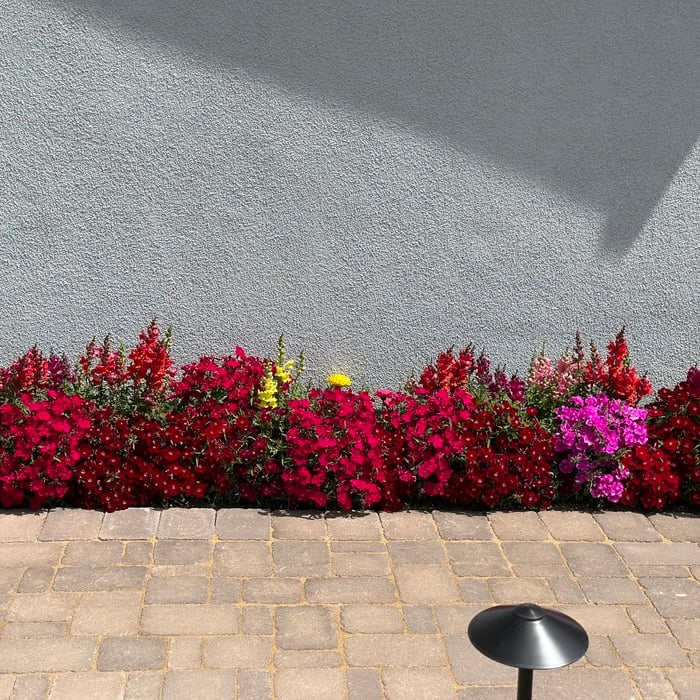
Trust your landscaping projects to the best in the business. With over 40 years of experience, Northern Arizona Tree And Landscaping will bring your landscaping dreams to life. We offer a wide range of tree care, landscaping design, and hardscaping services. Trees require more than just water to stay healthy and strong. We offer regular tree trimming to keep your trees happy, and if your trees need a little extra TLC, you can entrust them to our tree whisperers. We are proud to serve Prescott, AZ, and the surrounding areas.\nLandscaping and Tree Services Department 928-821-3924\nMaintenance Department 928-864-6925
"To be honest Im dealing with a complicated district and I was kind of frustrated that my project was handed off to a new person but Raegan Hammon was the most patient, kind, professional and efficient Architect I have ever had the pleasure 🙏 of doing business with. Thank you for placing my project in her very capable hands. Forever grateful Leilee Keppard [*** Link removed ***]"
Our mission at Third Dimension Design is to continue the growth of our business by doing right by all of our clients. We love seeing that one of a kind smile on a home owners face at the end of a project! Third Dimension Design stacks up with the competition and surpasses it with competitive prices, second to none workmanship and a prompt/responsive team! We give you quality that you can measure, and a finished product that will enhance your home forever. Call us today!
Hull AZ Homes is a locally owned and operated company that values honesty and integrity in all aspects of our business. Our dedicated team of professionals have over 25 years of hands on experience, to provide innovative ideas and suggestions tailored to your projects. Our services are customized to your individual needs, paying close attention to the details of each project that we are involved with. Gina's team are also approved to handle RealVitalize projects as Project Manager & as a Staging Professional. As a licensed Realtor, Author & Project Manger, Gina is highly recognized in the Sedona & Verde Valley areas of Arizona. Please feel free to contact us today!
Magna Homes brings over 35 years of experience building and designing homes to the design market. We look forward to utilizing our expertise to design your kitchen, bath or home. Additionally, we are manufactured cabinet distributors and look forward to servicing your kitchen or bath project. Call us today!
\n
"My wife and I spoke with several Architects about our dreams of a home remodel. All we got were excuses as why their firms could not do the job. Then we called Edmir at E-Project. From our sketches and photos to CADD drawings and building permits hand delivered on schedule, our project became a reality. The city home inspector asked "who did your plans?' as he flipped back to page one to find Edmir's AIA stamp, obviously impressed. This review is our way of thanking the E-Project team for turning a potentially stressful time at our home into progress and smiles."
We have a single mission: Complete Customer Satisfaction! We have consistently focused on the needs of our customers, providing personalized attention and a stress-free experience.
\nYou will find us to be competitively priced with close attention to the details.
\nOur reputation is based on service, safety, and quality, regardless of how large or small the job.
\nWe look forward to building a lasting relationship and guarantee your satisfaction!
\n
With several years experience, we work hard to bring each customer the best possible service and quality available. We look forward to working with you on your next project. We welcome your questions and thank you for your interest. Call today!
At KTDesign, we help you make the home you live in the house of your dreams. KTDesign specializes in designing and redesigning properties. KTDesign delivers quality workmanship for your home or business. We can help you achieve all the goals that you and your family desire.
\n
\nTell us what you want, and how you want it. KTDesign can custom design almost anything that you can think of. Give us the basics and we will make it come true.
The most common scale for residential blueprints is 1/4 of an inch equals one foot. This scale is the most popular because it’s easier for everyone involved, from professionals to homeowners, to understand the building’s actual dimensions. Also, it allows blueprints to have the necessary details without cluttering the page.
Finding an architect for your project demands looking at the professional’s past work, speaking with prior clients to see what their experience was like, and discussing your project and vision with the expert to see what kind of input they have. Look for an architect that gets excited about your project or has experience with similar projects.
Depending on project scope, complexity, and building size, architectural services for businesses typically cost between $2,000 and $50,000. Fees can be structured as hourly rates, fixed pricing, or a percentage of total construction costs.
Start by researching local contractors with experience in cottage construction. Ask for references, check licensing and insurance, and review completed projects. Compare multiple bids, making sure each includes the same scope of work. A good contractor will communicate clearly, provide a detailed contract, and ensure all work meets code and safety standards.
In most cases, you don't need to hire an architect for a garage conversion. Your garage conversion contractor should have the skills and experience to help create your desired design. However, if the scope of the conversion is large and complex, and your budget allows, it's smart to hire an architect to oversee the design.
The Rimrock, AZ homeowners’ guide to architectural services
From average costs to expert advice, get all the answers you need to get your job done.
Wondering how much hiring an architect cost? Discover architect prices, cost factors, and money-saving tips to help you plan your home project with confidence.
Floor plans can help you visualize a space and are useful in home construction and design. Learn how much a floor plan costs and what affects the price.
Depending on where you live, you may be legally required to hire an architect for an addition. Here’s why an architect may end up saving you money and time.