






Top-rated contractors.

Get matched with top contractors in Lake Hamilton, AR

Enter your zip and get matched with up to 5 pros

Need a pro for your contractor service project in Lake Hamilton, AR?

Select your specific project to find the pro for you.

TRUSTED BY LAKE HAMILTON, AR HOMEOWNERS

  • Average homeowner rating star icon4.7
    Average homeowner rating
  • Verified reviews icon12
    Verified contractor services reviews

Find Contractors in Lake Hamilton

Tommy Wallace, LLC
4.4(
5
)
Major Home Repairs (General Contractor)

Serving Lake Hamilton, AR and surrounding areas

Approved

In business since 2010

Free estimates

Credit card accepted

"Expert design assistance, quality craftsmanship, construction, and installation. His help in designing the cabinets was invaluable. He coordinated the work with other contractors to make sure it went smoothly. His experience showed."
Response time1 day
2 neighbors recently requested a quote
Recommended by80%of homeowners
Avatar for All Star Handyman
All Star Handyman
4.7(
14
)
Major Home Repairs (General Contractor)

Serving Lake Hamilton, AR and surrounding areas

In business since 2005

Free estimates

Emergency services offered

"Wonderful! He did not bother me, I offered him juice or cold water and he don't want any. The first time he came, he installed 17 handles and knobs on my new cabinet and finished that up job. Then he gonna do more but started raining at 3pm and he will come again on Saturday to finished some miscellaneous remaining home projects. He carried 4 heavy boxes for me downstairs He did install the toilet paper holder. He put a bracket for outdoor thermometer-clock. He did instruct me to buy a non slip skid strip for the bath tub instead using non slip chemical application and I thanked him for that."
Storage
Kitchen Patch
Basement
TV Mount
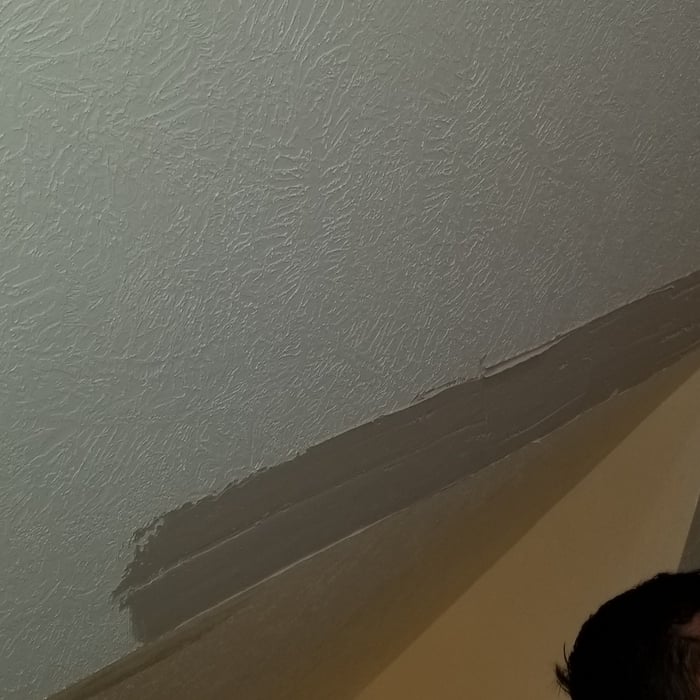
Repair 45 Degree Tape On Ceiling

+294

Recommended by100%of homeowners

D. Findley Construction, LLC
4.4(
7
)
Major Home Repairs (General Contractor)

Serving Lake Hamilton, AR and surrounding areas

In business since 1978

Free estimates

Credit card accepted

"Employees were very diligent and careful in rebuilding our deck. The deck is substantially better and safer than it was. We couldn’t be more pleased. It was pleasure to work with Dan Findley and his crew. We highly recommend Findley Construction Company. The work was done timely as promised."
Response time4 days
Recommended by100%of homeowners
Showing 1-10 of 47
Unfinished Carpentry questions, answered by experts

In framing, studs are placed at 16-inch intervals to coincide with the typical spacing of wall materials such as drywall or plywood. This spacing is called "on-center" and is necessary for maintaining structural stability and efficient use of materials. The 16-inch spacing also helps to distribute the weight evenly across the building's structure. For those looking to cut material costs and improve energy efficiency, 24-inch stud spacing can be employed through a method called "advanced framing". This requires careful planning and adherence to local building codes to ensure structural integrity.

Professionals charge between $60 and $95 per hour to install ornamental porch columns. The amount of time they need varies based on the condition of the porch, whether they need to remove old columns, and if there is any damage to your porch's structure. This cost can increase if more issues come up during the installation process.

Framing is the shell of the house. It includes several steps, including studs, plumbing, and electricity. A professional will ensure the wall frame is secured for the house’s structural integrity. 

Framing prices change depending on the material and whether the wall is load-bearing. Most contractors use wood to frame a home, but metal is another popular choice.

You can enclose an open carport, however, there are several things to consider before opting to do so. You'll want to check local building codes and permit requirements before proceeding to make sure it’s legal. While you can sometimes stick-frame a carport enclosure, pre-fab kits are also available. Remember that you'll likely need to meet concrete slab regulations and provide lighting inside the structure. Both of which could substantially drive up costs.

There are approximately 5.33 board feet in a 2x4. You can use the board foot calculator in this article to easily find the answer. A 2x4 is 2 inches of thickness by 4 inches of width, so you need to find the length, with 8 feet being the most common. You’d use the calculator here to multiply 2 times 4 times 8, and then divide by 12, arriving at a total of 5.33 board feet. 

The Lake Hamilton, AR homeowners’ guide to contractor services

From average costs to expert advice, get all the answers you need to get your job done.