





Top-rated contractors.

Get matched with top contractors in Pearcy, AR

Enter your zip and get matched with up to 5 pros

Need a pro for your contractor service project in Pearcy, AR?

Select your specific project to find the pro for you.

TRUSTED BY PEARCY, AR HOMEOWNERS

  • Average homeowner rating star icon4.7
    Average homeowner rating
  • Verified reviews icon13
    Verified contractor services reviews

Find Contractors in Pearcy

Avatar for All Star Handyman
All Star Handyman
4.7(
14
)

Serving Pearcy, AR and surrounding areas

In business since 2005

Free estimates

Emergency services offered

"Wonderful! He did not bother me, I offered him juice or cold water and he don't want any. The first time he came, he installed 17 handles and knobs on my new cabinet and finished that up job. Then he gonna do more but started raining at 3pm and he will come again on Saturday to finished some miscellaneous remaining home projects. He carried 4 heavy boxes for me downstairs He did install the toilet paper holder. He put a bracket for outdoor thermometer-clock. He did instruct me to buy a non slip skid strip for the bath tub instead using non slip chemical application and I thanked him for that."
Storage
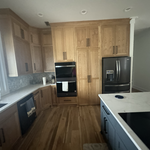
Kitchen Patch
Basement
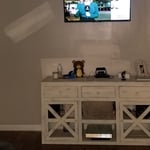
TV Mount
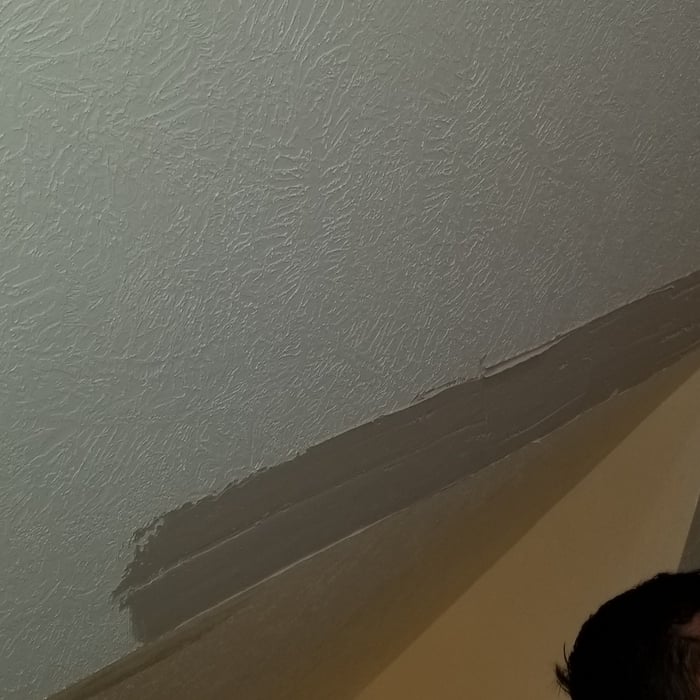
Repair 45 Degree Tape On Ceiling

+294

Recommended by100%of homeowners
Showing 1-10 of 41
Unfinished Carpentry questions, answered by experts

New builds, remodels, and additions often necessitate professional framing expertise.

To calculate the number of linear feet of baseboard you’ll need, measure the length of each wall of the room you’re installing them in as close to the floor as possible, rounding up to the next full linear foot. If it’s your first DIY molding job, having a few extra feet on hand for miscuts is a good idea.

Yes, a 2x6 should hold a porch swing and safely support the load. A smaller joist runs the risk of it not offering enough support for the swing. If you have a joist smaller than 2x6, add additional bolstering support.

It’s sometimes safe to replace a load-bearing wall with a beam, but you need a structural engineer to sign off on the project. You’ll also likely have to upgrade to a steel I-beam or another material that’s stronger than wood to maintain the level of support you need without the wall underneath.

Yes, walls on the top floor can be load-bearing if stacked on the floor’s foundation.

The Pearcy, AR homeowners’ guide to contractor services

From average costs to expert advice, get all the answers you need to get your job done.