






Top-rated contractors.

Get matched with top contractors in Rockport, AR

Enter your zip and get matched with up to 5 pros

Need a pro for your contractor service project in Rockport, AR?

Select your specific project to find the pro for you.

Find Contractors in Rockport

Avatar for Freewalt Builders Inc
Freewalt Builders Inc
4.6(
61
)
Major Home Repairs (General Contractor)

Serving Rockport, AR and surrounding areas

In business since 1980

Free estimates

Emergency services offered

"It worked out great! The prices were very fair. He was extremely knowledgeable about his trade. He was willing to customize about what I needed. He was professional and sent workers out who were also professional and reliable as well. I would definitely recommend him to the family."
Additional Photos
Additional Photos
Additional Photos
Additional Photos
Additional Photos

+6

Recommended by92%of homeowners
Avatar for All Star Handyman
All Star Handyman
4.7(
14
)
Major Home Repairs (General Contractor)

Serving Rockport, AR and surrounding areas

In business since 2005

Free estimates

Emergency services offered

"I recommend Rubios drywall LLC for any small or big job. Not only were their prices affordable but they were very professional and did an awesome job! Will definitely call them again for any future repairs!"
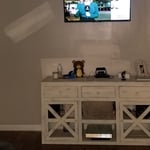
Storage
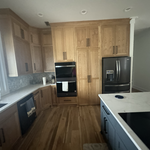
Kitchen Patch
Basement
TV Mount
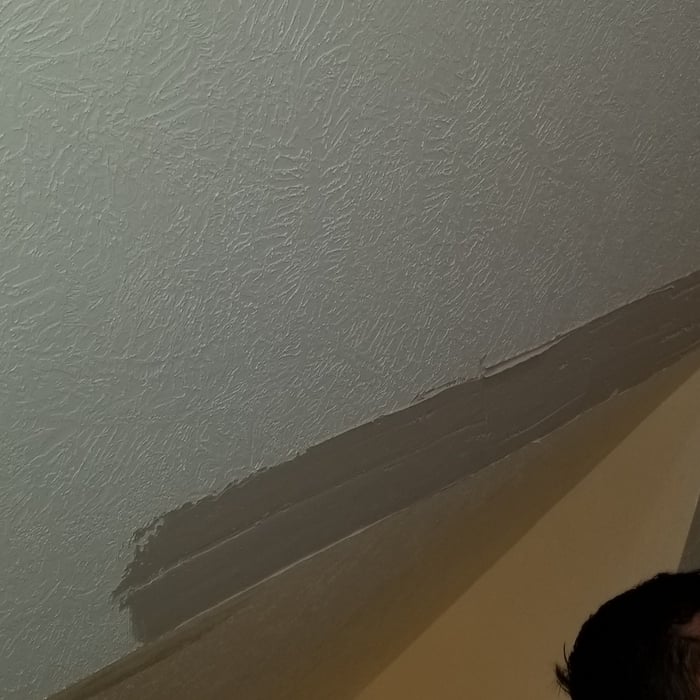
Repair 45 Degree Tape On Ceiling

+294

Recommended by100%of homeowners
Avatar for Homemade Design
Homemade Design
3.7(
322
)
Major Home Repairs (General Contractor)

Serving Rockport, AR and surrounding areas

In business since 2006

Credit card accepted

"When we decided to redo our kitchen in April of 2012, we knew what we wanted fixed, our budget and that's about it. We started talking to contractors, kitchen design centers and researching ideas. We quickly realized we were in WAY over our heads. A lot of places offer free design services if you buy all of your materials through them. We didn't want to be tied down. We didn't want a complete tear down to the studs, either. Homemade Design to the rescue! First of all the price was an absolute steal for the service provided. Amanda and co. Listened to what we wanted and came up with inovative,functional and beautiful solutions. Our house is old. We wanted to keep that 1920s feel, but still have a dishwasher, granite countertops and stainless appliances! Amanda had the brilliant idea of only replacing the bottom cabinets. She also gave me excellent instructions on how to refinish my existing cabinets so they look like new. This was a perfect solution for US. Homemade Design gave us ideas for layout, cabinets, lighting, wall paint, appliances, furniture, countertops, backsplash, faucets, sink,and cusions for built in. She would have recommended flooring if we wanted,but we didn't. Now, Amanda is more like a consultant...( I actually called her my kitchen remodel therapist). You still are ultimately responsible for the plan and what works for you. If your measurements are off (like mine were) that's on you. I was adament about no island and no microwave over the stove and so she didn't put those in the design. Some suggestions were not my style. And I said so. Honestly, if I picked out my own kitchen it would be so safe: white subway tile or something. Amanda gave me the guts to mix patterns and create something spectacular! It took almost a year to complete ( contractors fault) We did a lot of work ourselves. We bought the cabinets, backsplash tile, light fixtures, table and banquette cusions through Homemade Design at a great discount, we checked!! If you try shopping for any part of your kitchen, the volume of choices can be overwhelming. We loved having Amanda narrow it down for us. Communication was through email, mostly. She never took longer than three business days to respond to my million questions or concerns. Awesome. 5 months later, my kitchen is a dream come true. And I owe it all to Homemade Design!
"
Pennsylvania Master Bathroom
Boston Small Condo Kitchen
California Client Saves with HMD Designer Discounts
Recommended by54%of homeowners

ACTR
5.0(
7
)
Major Home Repairs (General Contractor)

Serving Rockport, AR and surrounding areas

In business since 2017

Emergency services offered

Credit card accepted

"Chad and his partner Josh removed tornado-damaged fencing and patio pavers, then realigned pavers with fill dirt, sand and weed retardant. replaced fence and gate and repaired damaged grass area in yard with new grass seed.They were friendly, hard workers and made sure every facet of the job was done to their, and my, satisfaction."
Recommended by100%of homeowners
Showing 1-10 of 40
Unfinished Carpentry questions, answered by experts

The best way to calculate framing costs is by basing your costs on the square footage of your home. On average, framing your home could cost anywhere between $7 and $16 per square foot. 

To ensure you don’t go over budget, base your estimates on the higher end of the price range. If you know you’re going to use high-end materials or require a custom or complex build, you might even want to tack on an additional 5% of your budget.

Yes, walls on the top floor can be load-bearing if stacked on the floor’s foundation.

You can enclose an open carport, however, there are several things to consider before opting to do so. You'll want to check local building codes and permit requirements before proceeding to make sure it’s legal. While you can sometimes stick-frame a carport enclosure, pre-fab kits are also available. Remember that you'll likely need to meet concrete slab regulations and provide lighting inside the structure. Both of which could substantially drive up costs.

In framing, studs are placed at 16-inch intervals to coincide with the typical spacing of wall materials such as drywall or plywood. This spacing is called "on-center" and is necessary for maintaining structural stability and efficient use of materials. The 16-inch spacing also helps to distribute the weight evenly across the building's structure. For those looking to cut material costs and improve energy efficiency, 24-inch stud spacing can be employed through a method called "advanced framing". This requires careful planning and adherence to local building codes to ensure structural integrity.

A cross brace for a fence gate should stretch from the top corner of the gate’s hinge side to the bottom corner of its latch side at a 45-degree angle to the bottom of the gate. This positioning distributes the bulk of the gate’s weight to the base of the post, taking pressure off the top hinge.

The Rockport, AR homeowners’ guide to contractor services

From average costs to expert advice, get all the answers you need to get your job done.