





Top-rated subcontractors.

Best subcontractors near Lake Hamilton, AR

Enter your zip and get matched with up to 5 pros

Need a pro for your subcontracting project in Lake Hamilton, AR?

Select your specific project to find the pro for you.

TRUSTED BY LAKE HAMILTON, AR HOMEOWNERS

  • Average homeowner rating star icon4.7
    Average homeowner rating
  • Verified reviews icon575
    Verified subcontracting services reviews

Top-Rated Subcontractors in Lake Hamilton - Updated Nov 2026

Tommy Wallace, LLC
4.4(
5
)
Major Home Repairs (General Contractor)

Serving Lake Hamilton, AR and surrounding areas

Approved

In business since 2010

Free estimates

Credit card accepted

"Expert design assistance, quality craftsmanship, construction, and installation. His help in designing the cabinets was invaluable. He coordinated the work with other contractors to make sure it went smoothly. His experience showed."
Response time1 day
3 neighbors recently requested a quote
Recommended by80%of homeowners
Avatar for Freewalt Builders Inc
Freewalt Builders Inc
4.6(
61
)
Major Home Repairs (General Contractor)

Serving Lake Hamilton, AR and surrounding areas

In business since 1980

Free estimates

Emergency services offered

"The work really took a long time, they have to take all the cabinets down and bring them to their shop, I originally wanted it done before Christmas but they weren't able to finish and got the cabinets after the holidays had gone. But the laying of the tile for the bathroom was very well done and they did a very good on the tile work. I give an "A" Rating for the tile floor installation."
Additional Photos
Additional Photos
Additional Photos
Additional Photos
Additional Photos

+6

Recommended by92%of homeowners
Avatar for All Star Handyman
All Star Handyman
4.7(
14
)
Major Home Repairs (General Contractor)

Serving Lake Hamilton, AR and surrounding areas

In business since 2005

Free estimates

Emergency services offered

"Wonderful! He did not bother me, I offered him juice or cold water and he don't want any. The first time he came, he installed 17 handles and knobs on my new cabinet and finished that up job. Then he gonna do more but started raining at 3pm and he will come again on Saturday to finished some miscellaneous remaining home projects. He carried 4 heavy boxes for me downstairs He did install the toilet paper holder. He put a bracket for outdoor thermometer-clock. He did instruct me to buy a non slip skid strip for the bath tub instead using non slip chemical application and I thanked him for that."
Storage
Kitchen Patch
Basement
TV Mount
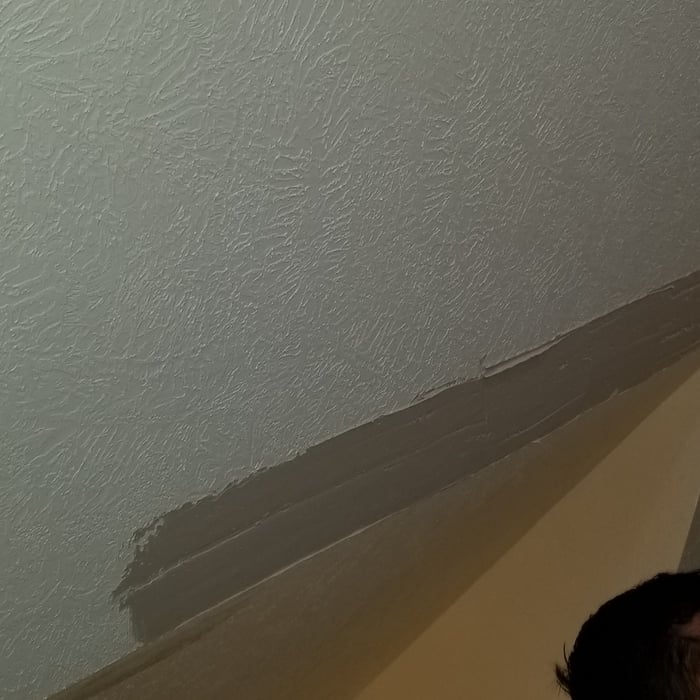
Repair 45 Degree Tape On Ceiling

+294

Recommended by100%of homeowners
Showing 1-10 of 48
Subcontractors FAQs, answered by experts

The best way to start designing a house is to know what you want before designing. Making a list of your biggest priorities in a home will help. Designing a house without an idea of what you need or want in a home will lead to many trials and errors that could make it harder to figure out what you need in your design.

Mid-century modern architecture was a popular home style throughout the U.S. from the 1950s to 1970s. Most homes feature a wide and symmetrical floor plan with low-sloped roofs and floor-to-ceiling windows. Its minimalism and balanced appearance are back on the home style scene, particularly when maximizing sunlight, airflow, and a blend with the home's natural surroundings.

The longest part of building a custom home is the design phase. It takes multiple professionals and a ton of work to bring your vision for your dream home to life while sticking to a homebuilding budget and also ensuring everything is built to code. Expect the design phase for a custom home build to take six months to a year.

You can draw your own house plans using three-dimensional modeling software, but in most cases, you’ll need an architect to draw up the final plans. Architects understand local building regulations and requirements, so their plans will be necessary for getting permits approved, and they’ll also ensure your home is structurally sound. DIY house plans can be a good place to start to help visualize your project, but you should always defer to a professional before trying to proceed with the project.

A split-level home is one that has several staggered floors connected by short staircases, while a split floor plan separates the primary bedroom from the rest of the bedrooms. Split floor plans are most often found in single-story homes, while split-level homes are always at least two stories.

The Lake Hamilton, AR homeowners’ guide to subcontracting services

From average costs to expert advice, get all the answers you need to get your job done.